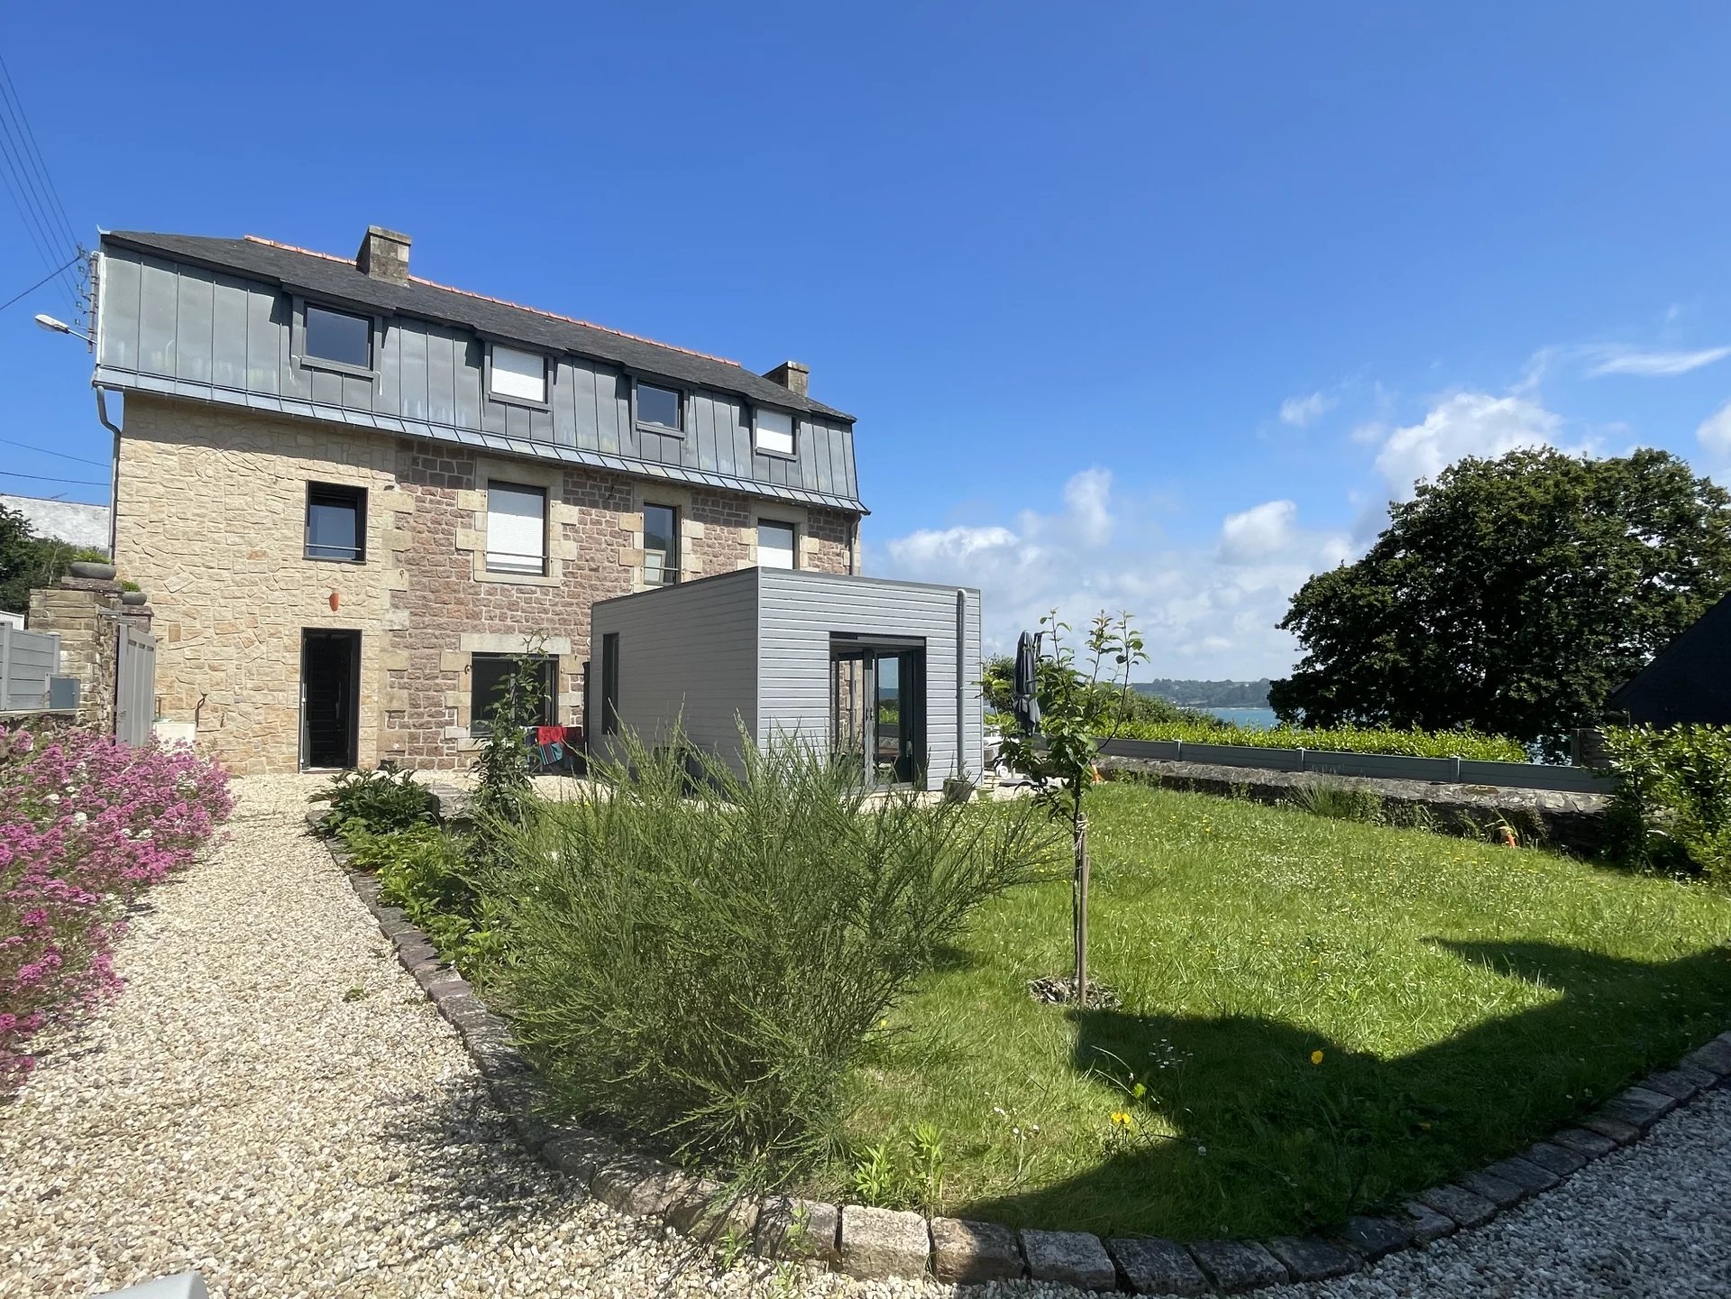
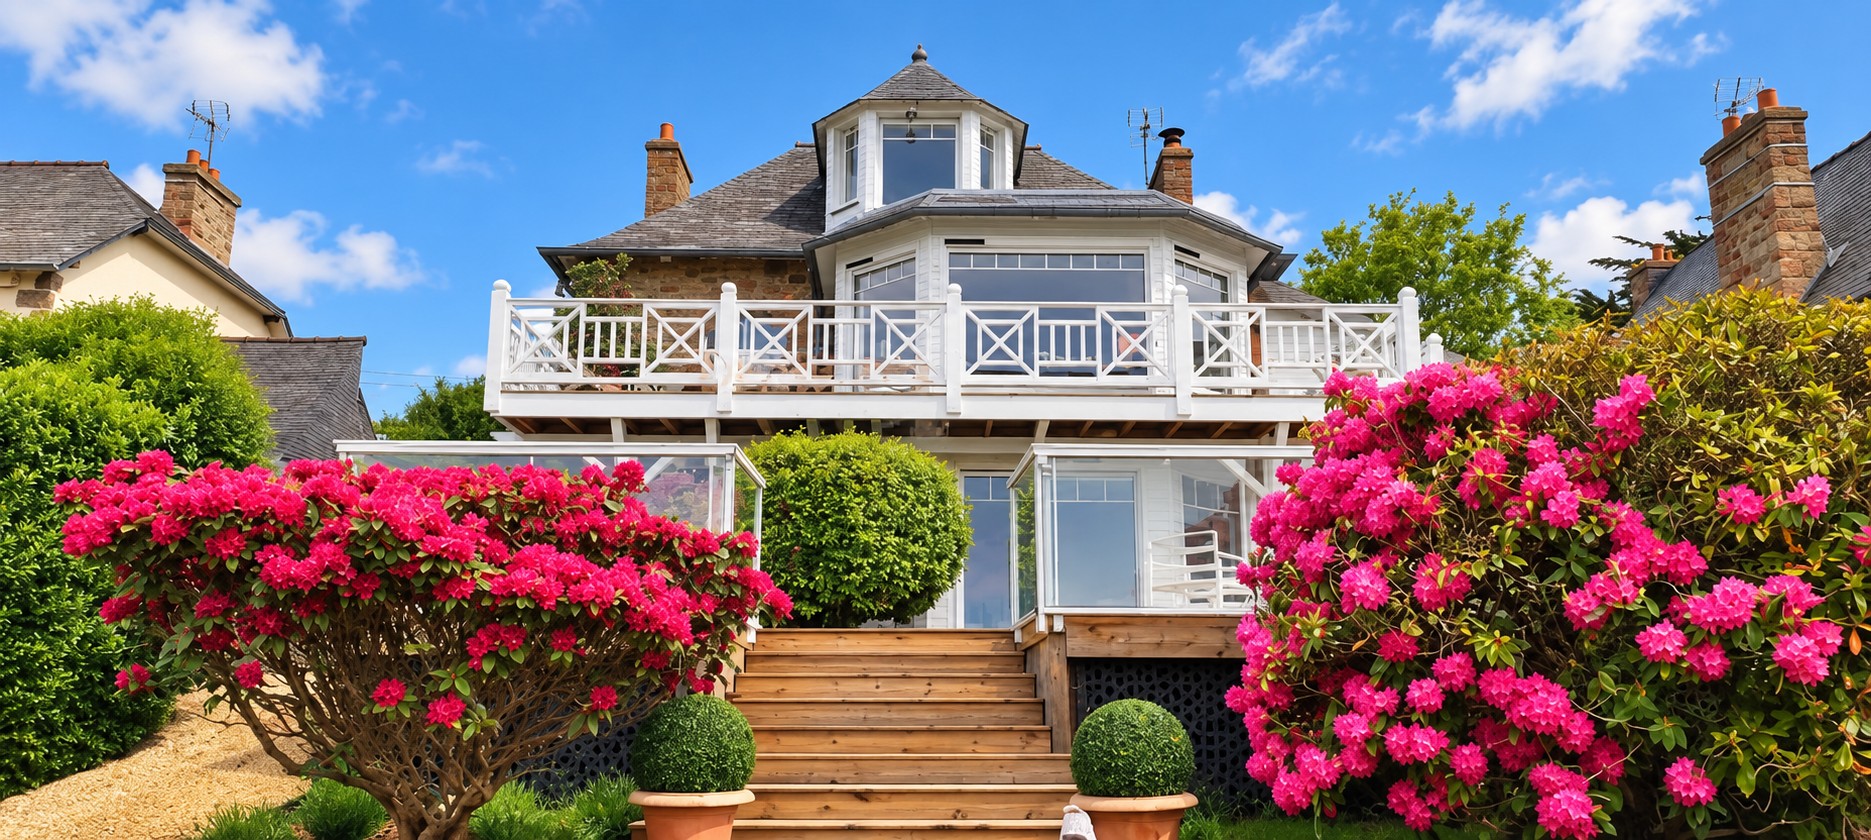
This residence, dating from the end of the 19th century, offers 200 m² of living space spread over three levels, having been carefully renovated and enlarged around 2010. In addition, it benefits from an outbuilding of approximately 50 m² of living space.
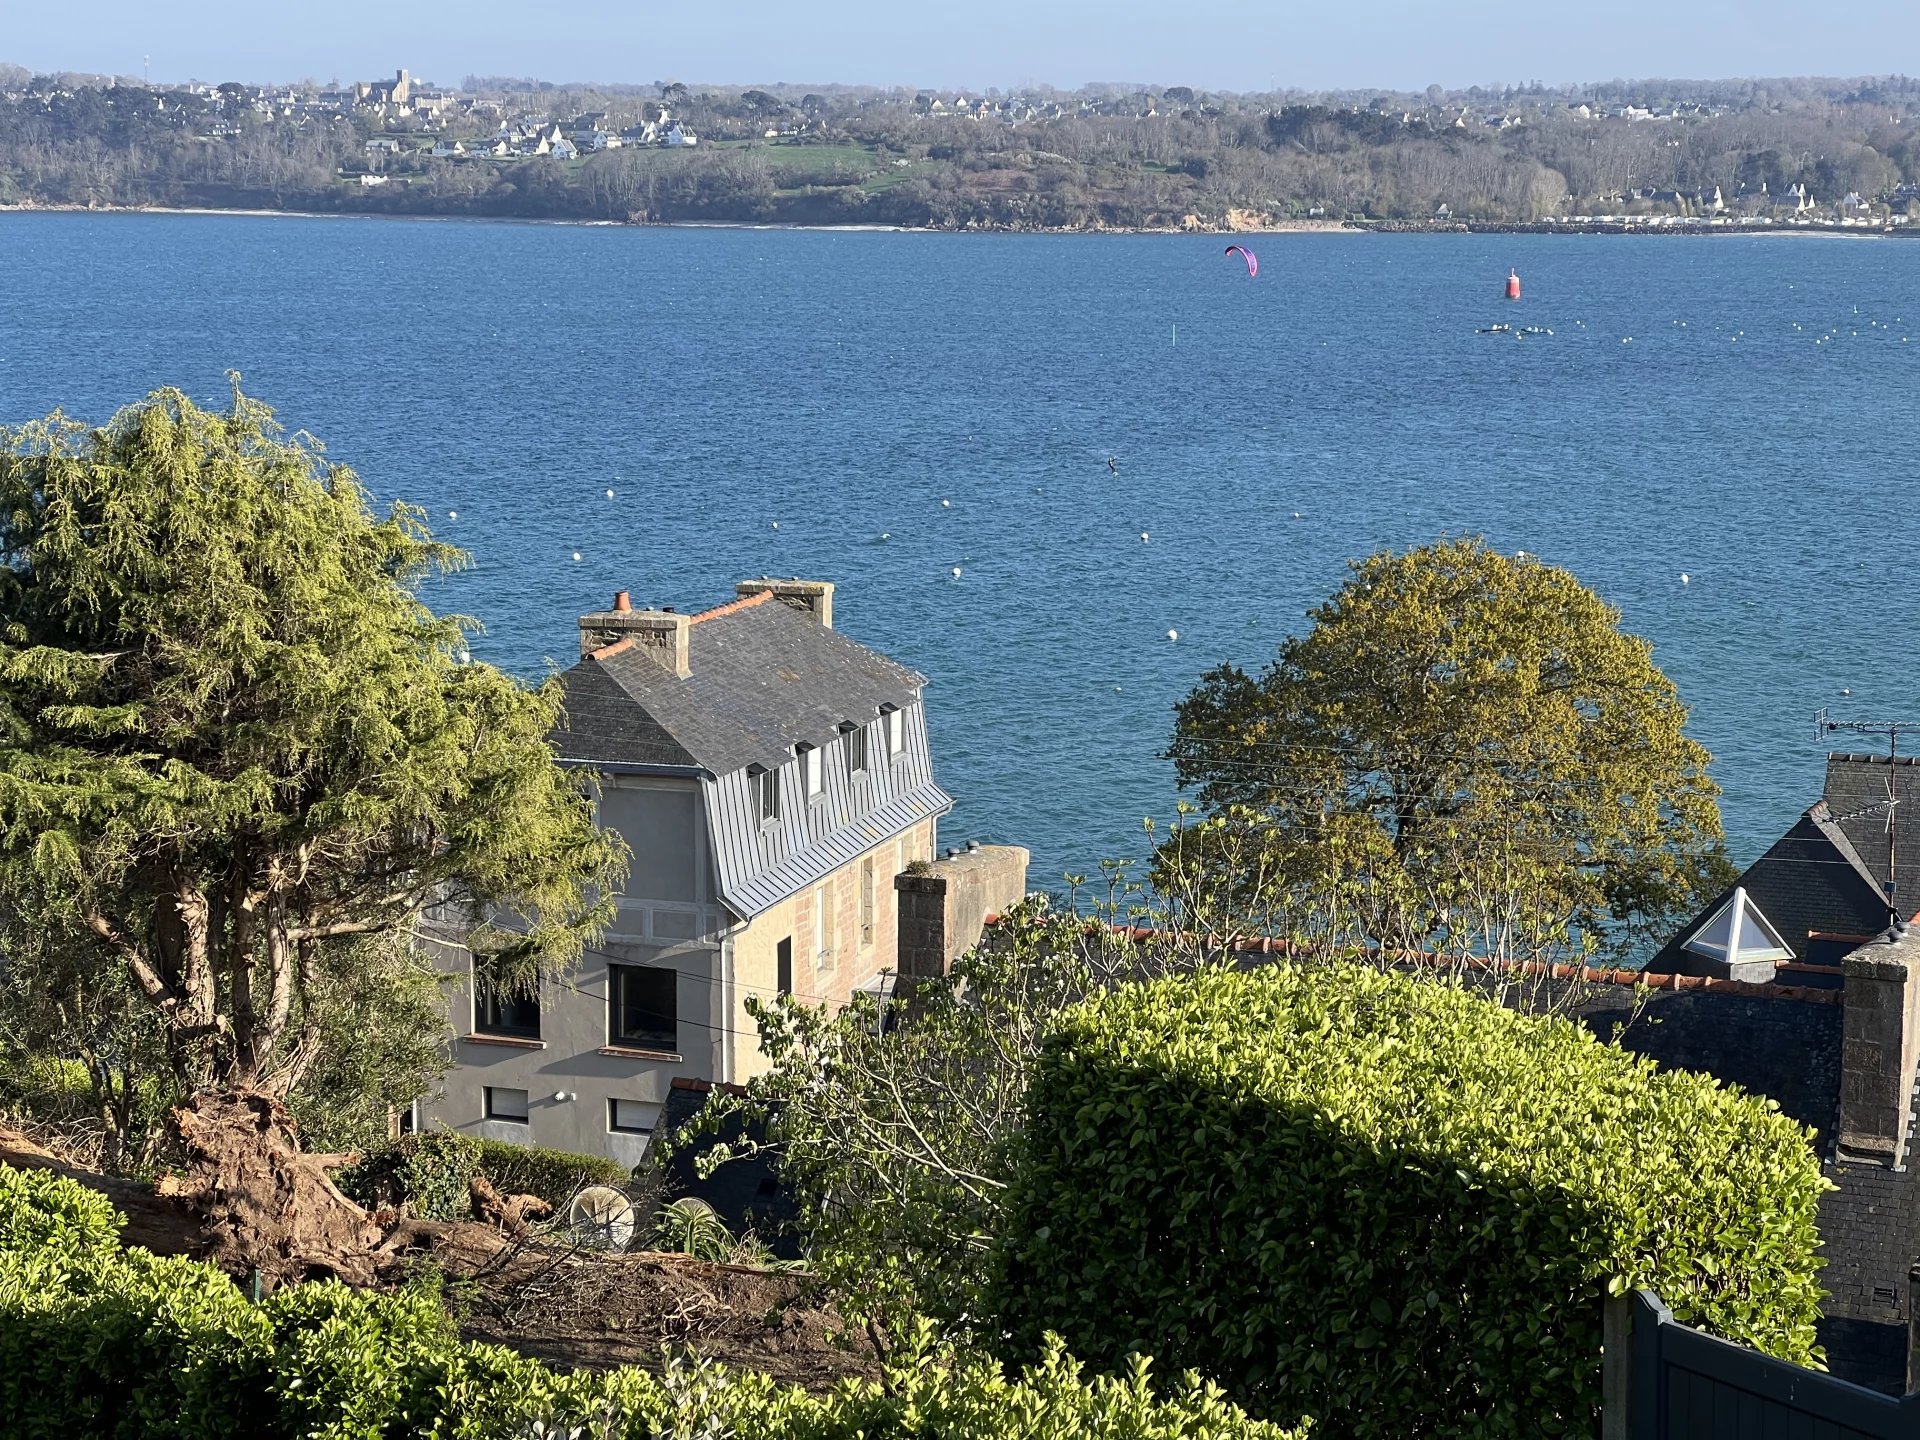
Located in the immediate vicinity of shops and the beach, this property benefits from walled land offering a view of the bay of Perros-Guirec.
The main house opens on the ground floor onto an entrance hall, a boiler room area and toilets with hand basin. Upstairs, an office overlooks this first space. The kitchen, open and equipped with a central island, is combined with a dining room with bamboo flooring and a wood stove, with an extension in wooden cladding. The extended living room offers a view of the sea.
The first floor consists of a landing serving a bathroom and two bedrooms, as well as a separate toilet. On the second floor, another landing leads to a bedroom with shower room and WC, as well as a second bedroom with bathroom and shower, also equipped with a WC.
The outbuilding, a space in its own right, includes a kitchen, a living/dining room, a bathroom with WC, as well as an attic bedroom upstairs.
The small adjoining plot requires little maintenance, thus offering a peaceful and pleasant living environment.
This real estate complex is ideal for a family looking for space, an artist looking for inspiration or even a liberal professional wishing to reconcile professional life and a privileged living environment.
nearby
Centre ville / Cinéma / Commerces / Golf / Mer / Plage / Port
About the award : 859 000 € HAI
(net selling price including TTC : 830 000 € and agency fees including TTC : 29 000 €)
Area : 180 m²
Ground : 390 m²
Number of pieces : 9
Number of rooms : 4