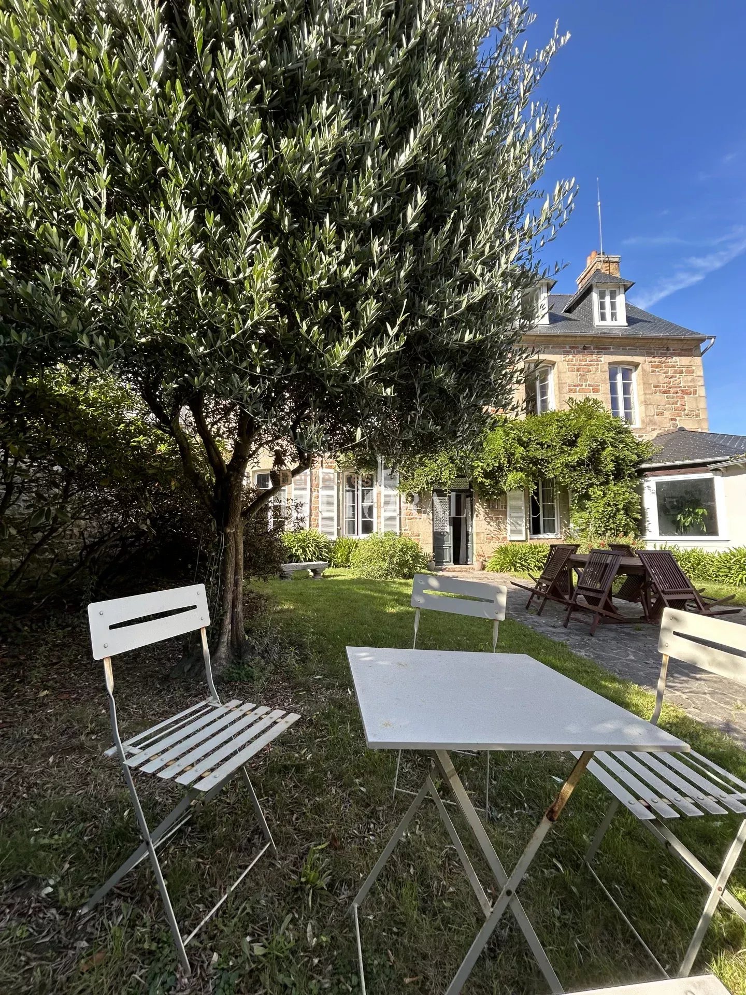
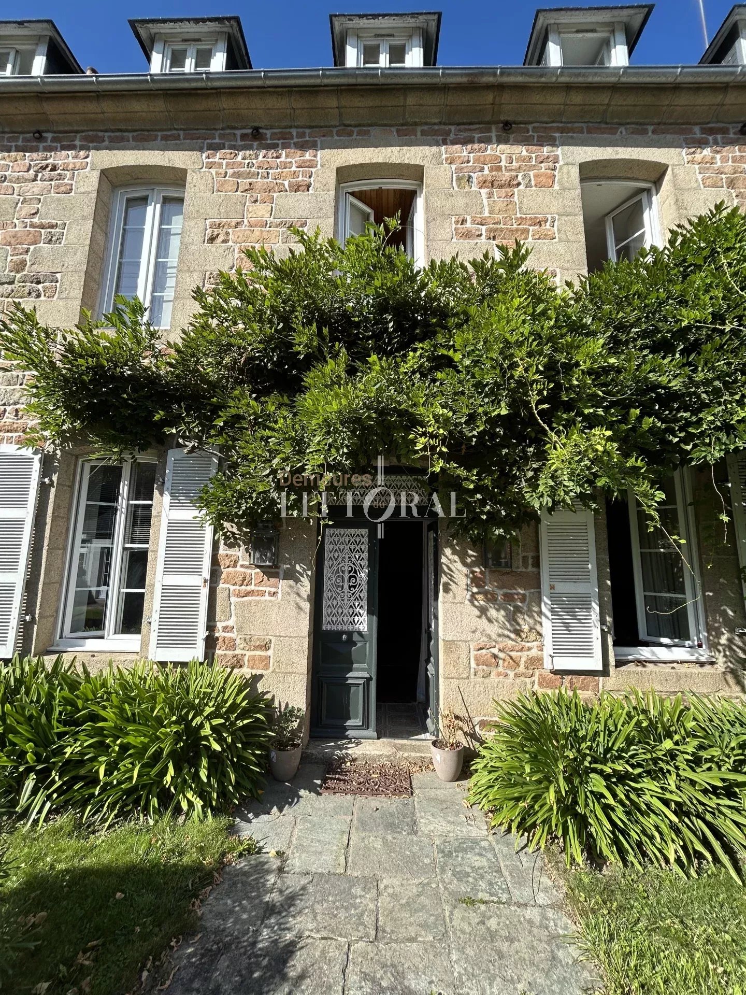
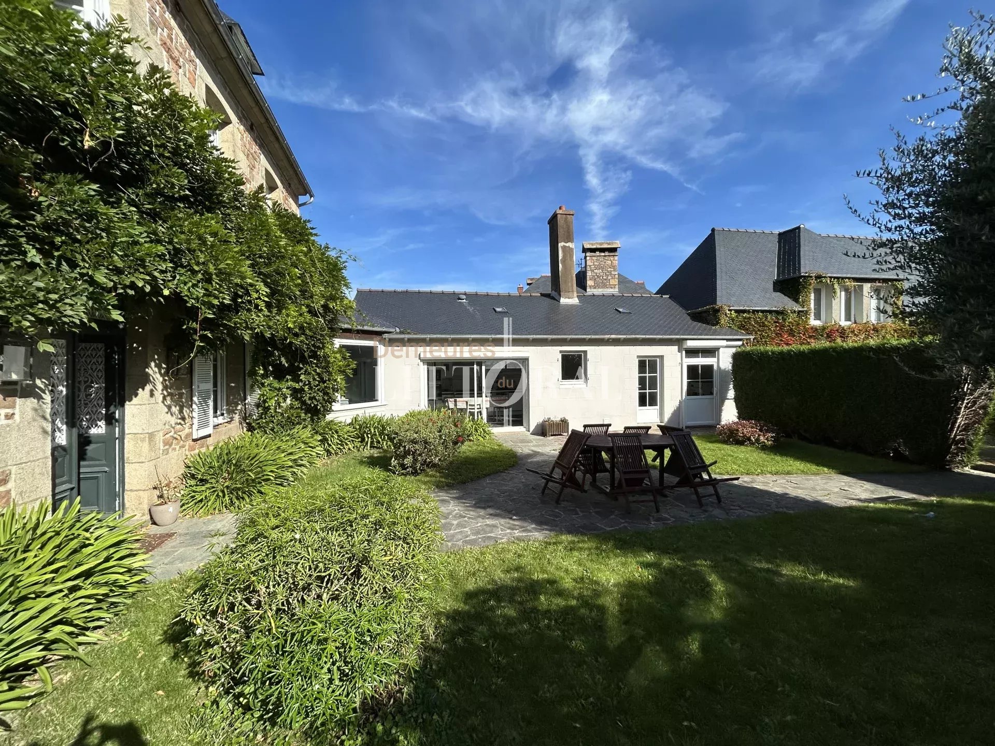
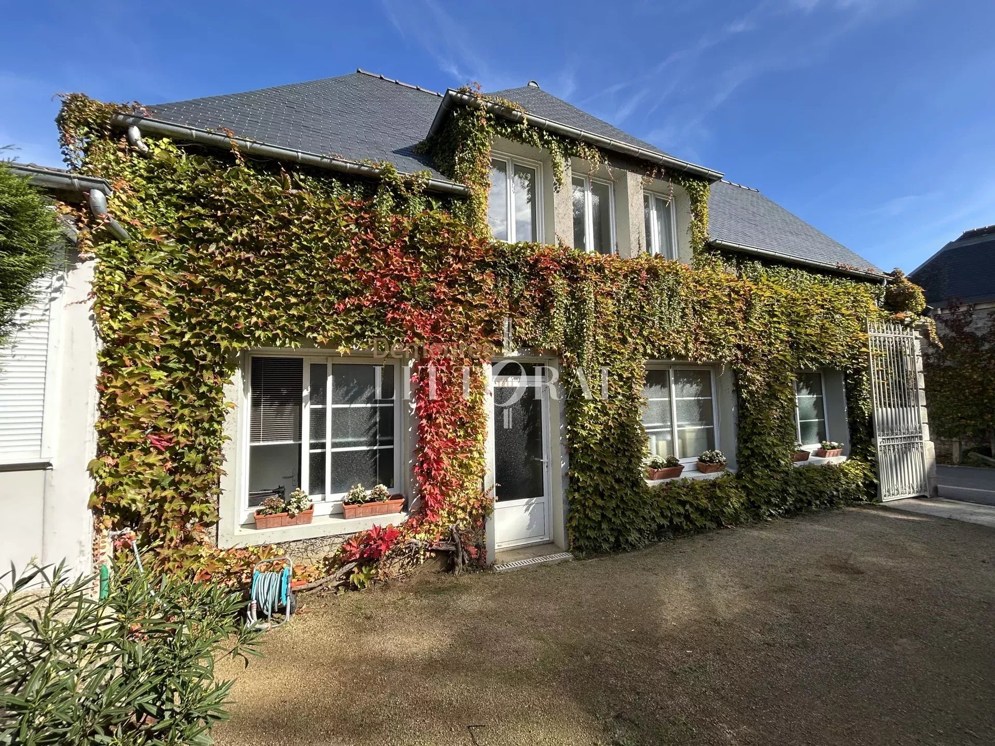
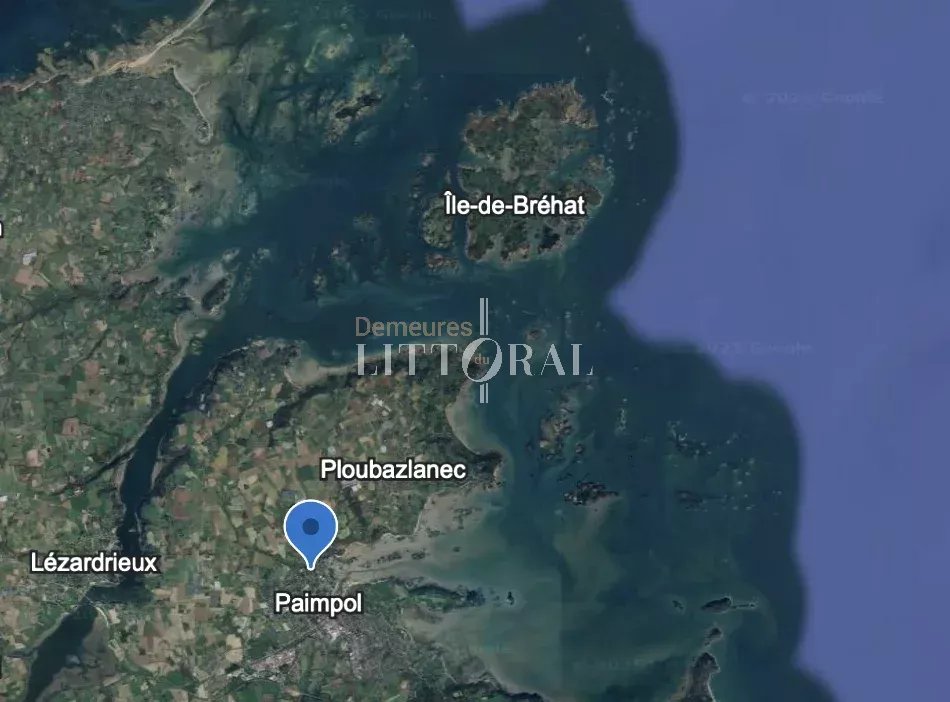
In a quiet and sought-after alley in the historic town center of Paimpol, a few steps from the port and all amenities, hidden behind its magnificent solid iron gate, in a 900 m2 sunny green setting sheltered from the winds, is discovered this magnificent villa with outbuilding of more than 300m2 of living space.
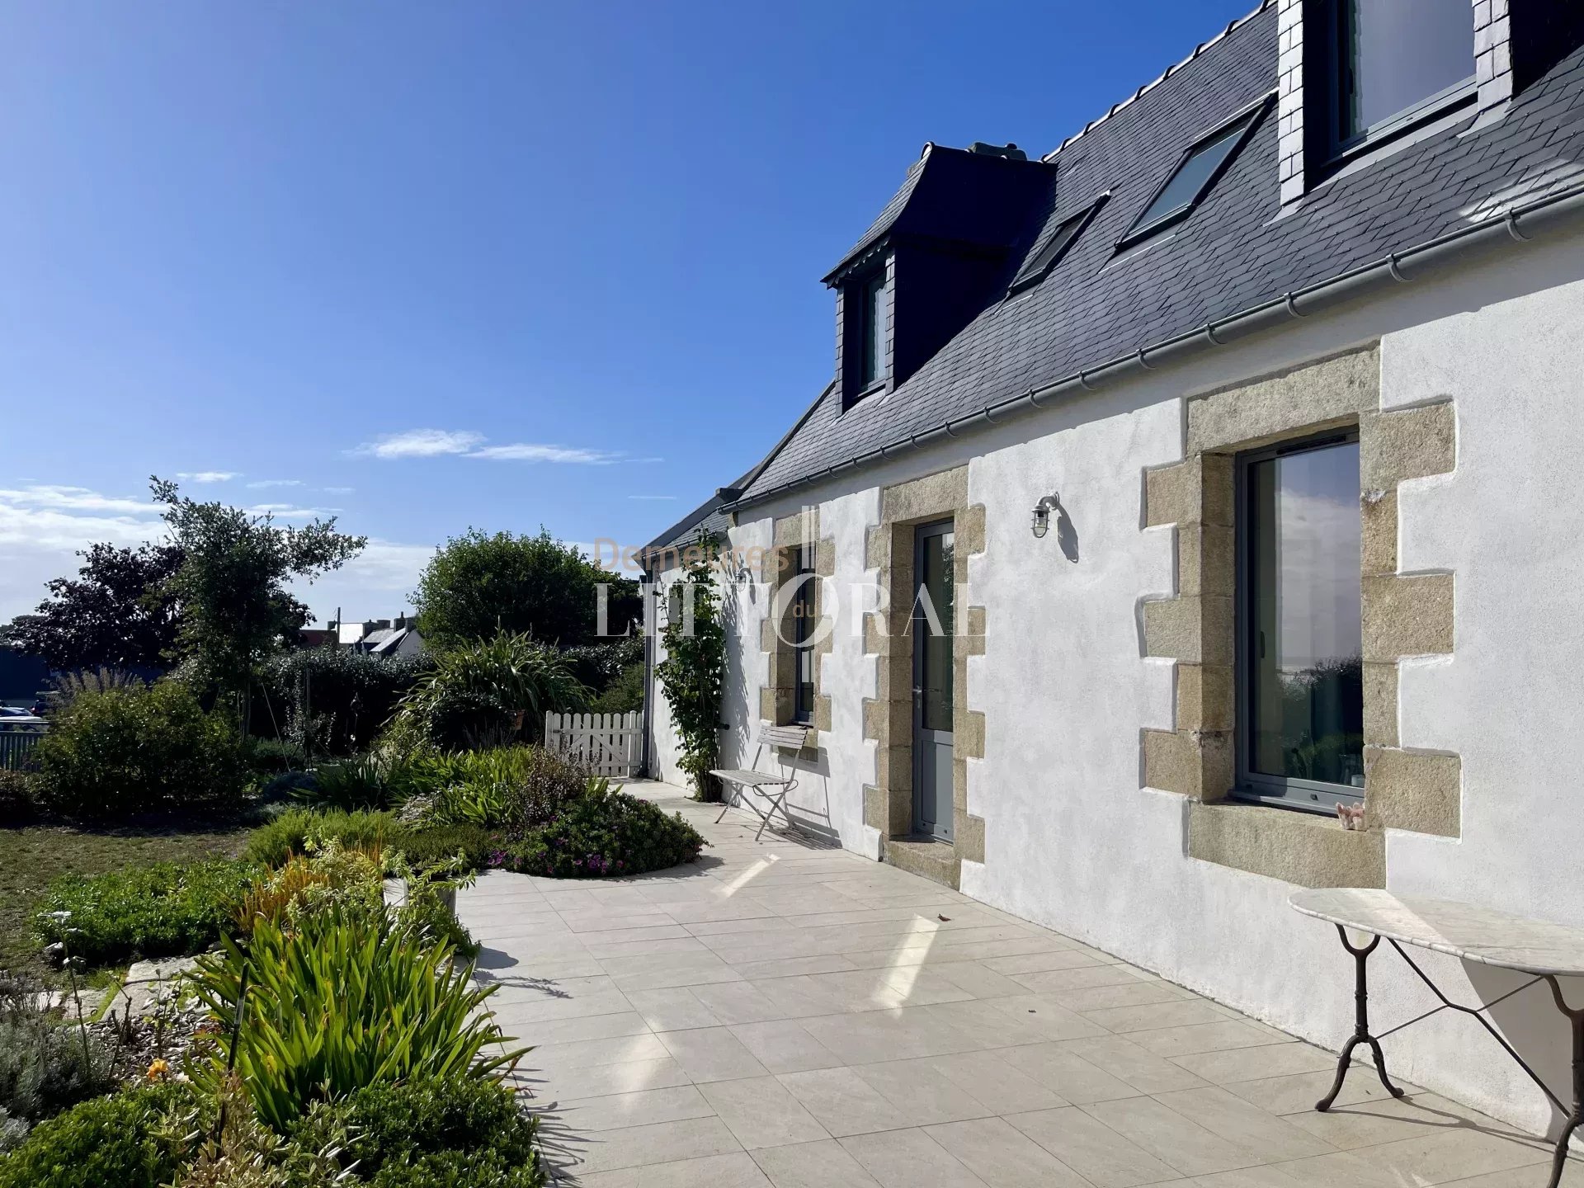
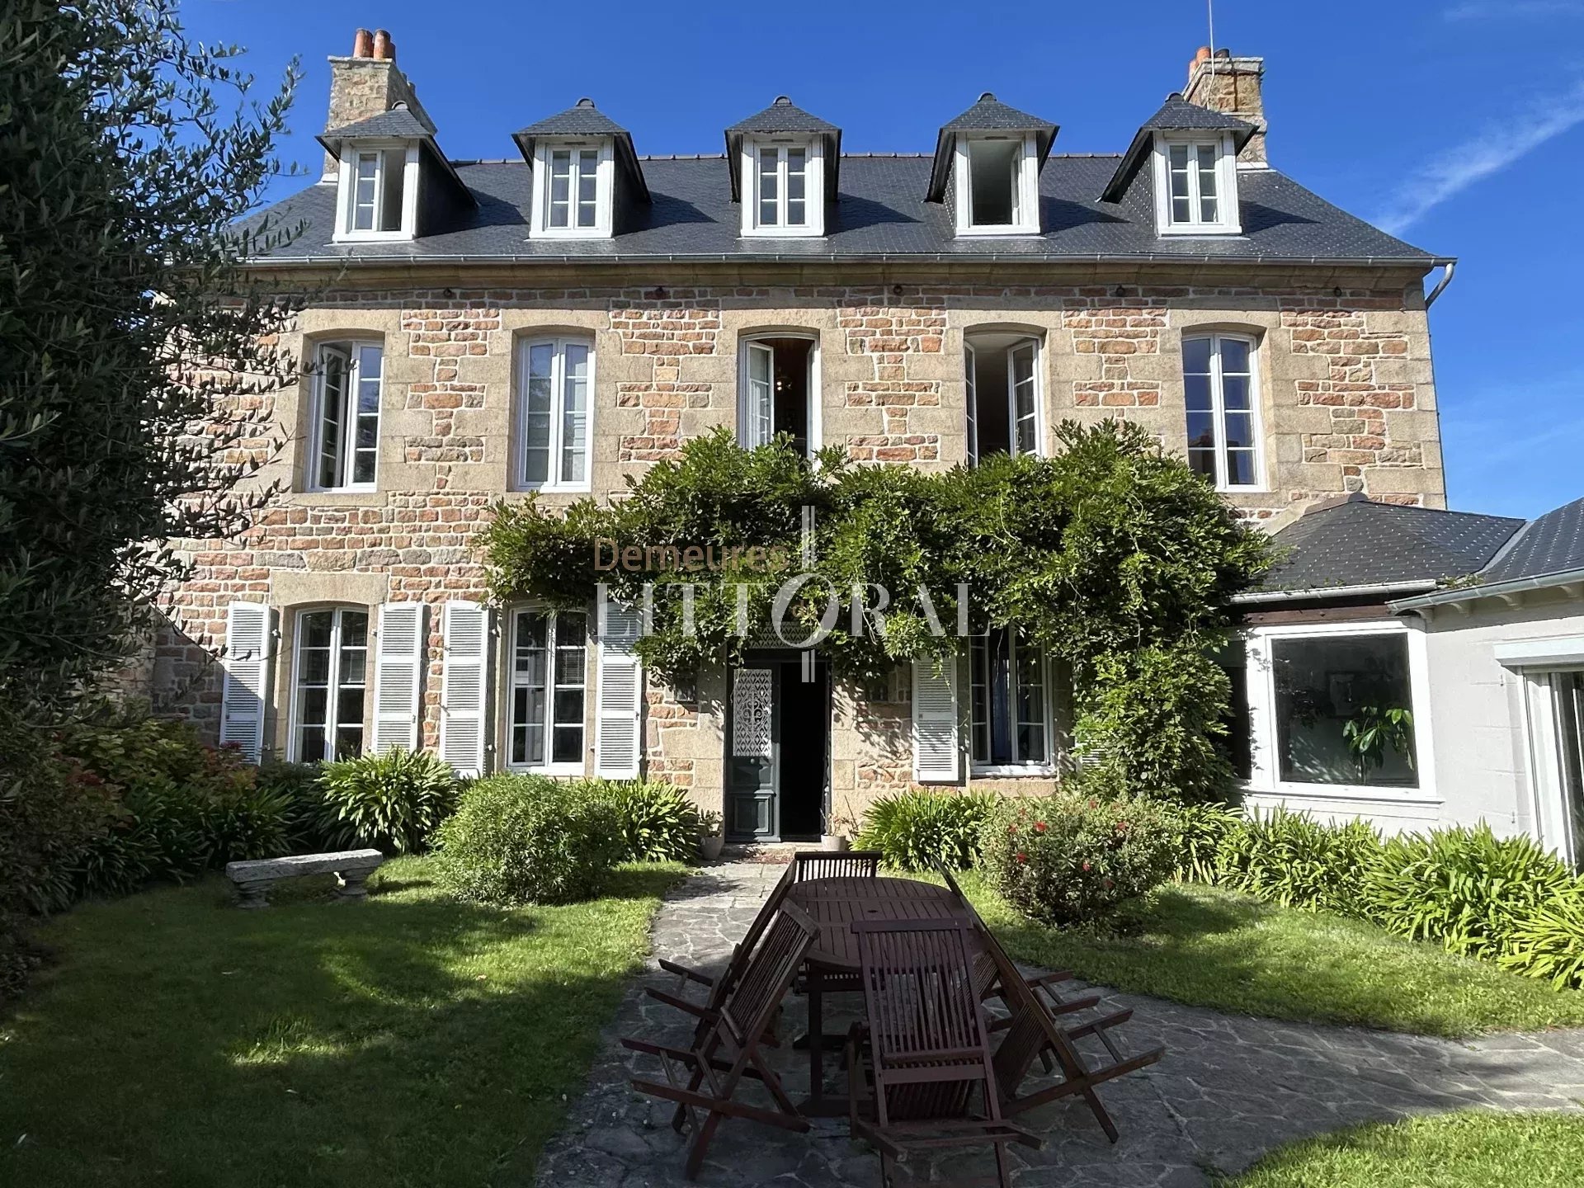
The shipowner's house, with its slate roof adorned with magnificent dormer windows, is rectangular in plan and features a three-part structure with five bays. The walls are constructed of granite and schist, rubble masonry without quoins, and dressed stone. The outbuilding, currently used for professional purposes, offers approximately 100 square meters of living space. It is of more recent construction and has private access from the street.
Passing through the restored, massive gate, one is transported back to the era of privateers and Icelandic fishermen, a sense of wonder at the past.
Beneath the light at the front (south) and rear (north), the villa comprises a ground floor, a first floor, and an additional upper floor.
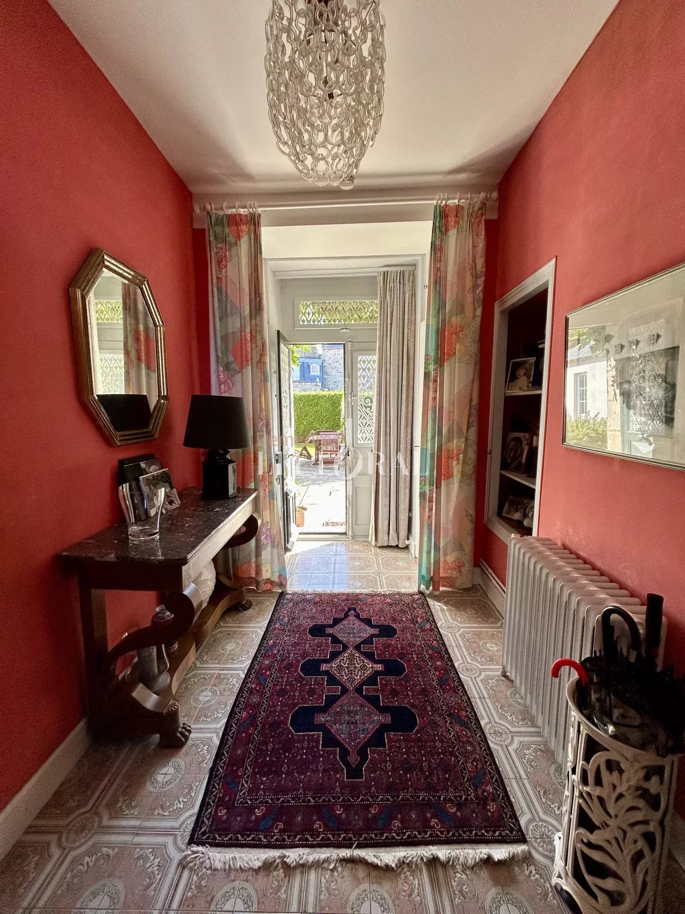
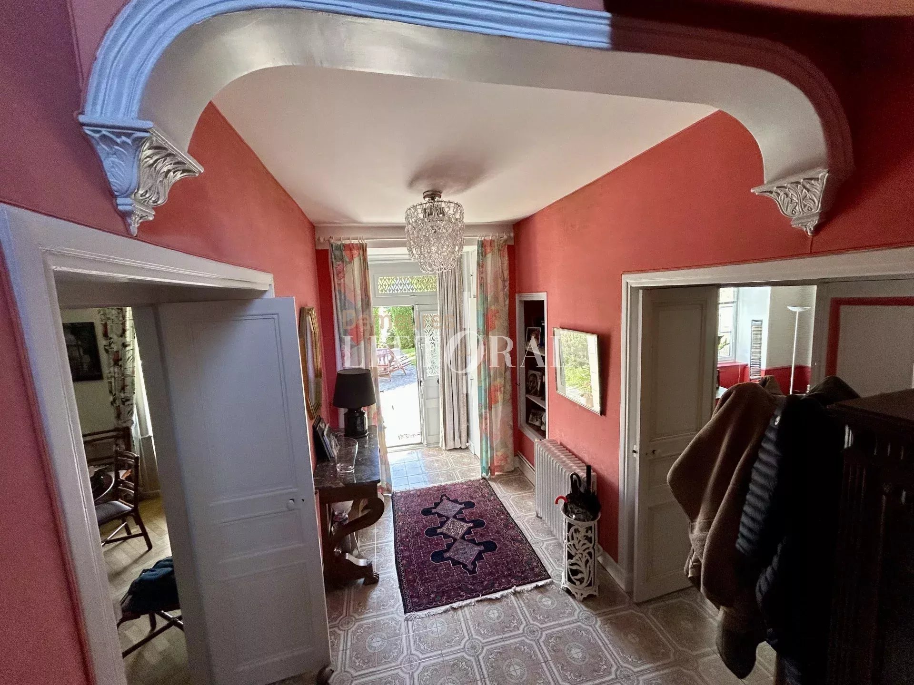
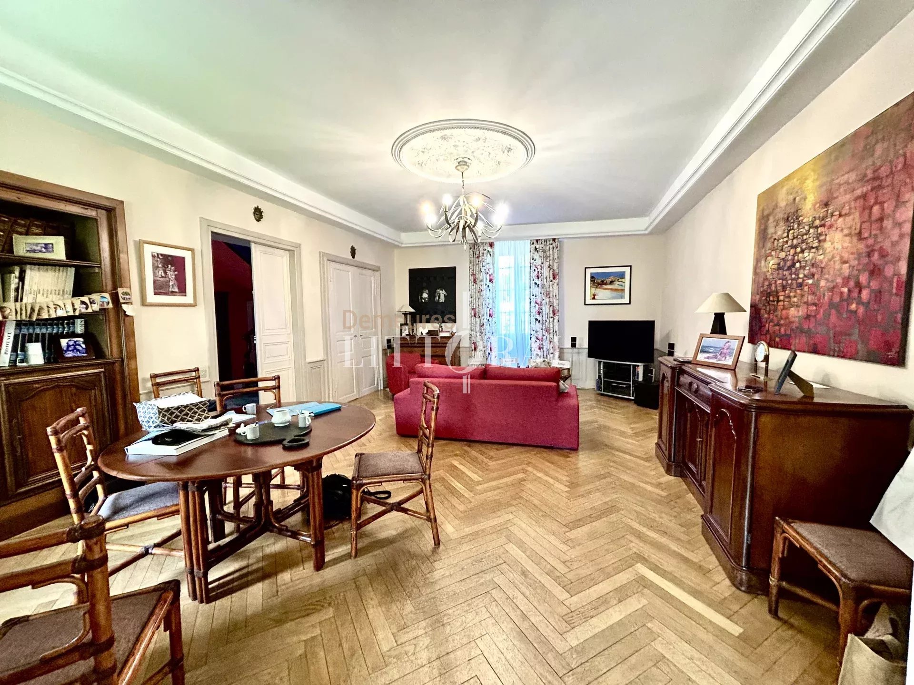
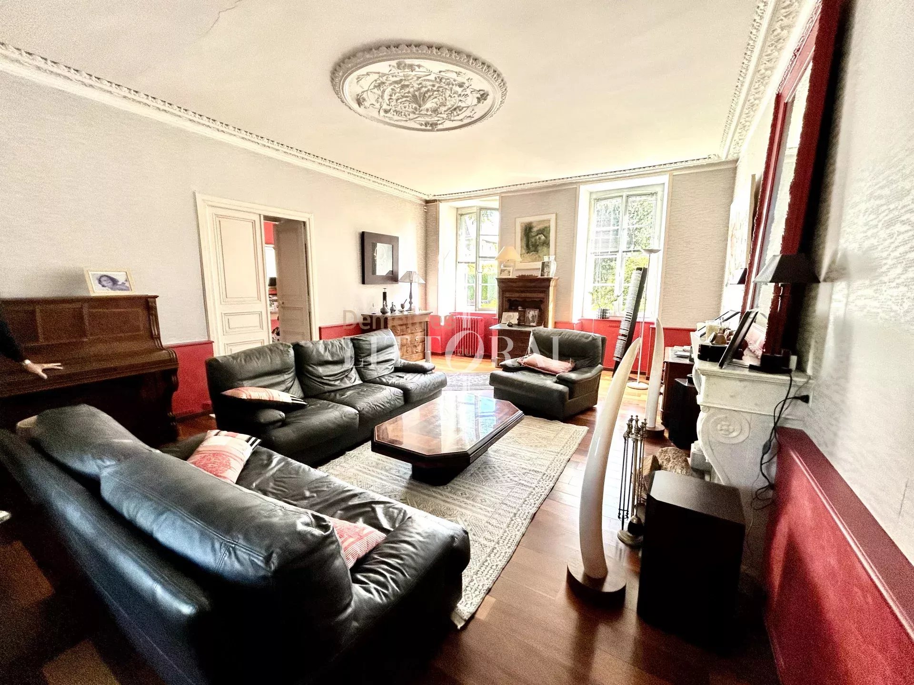
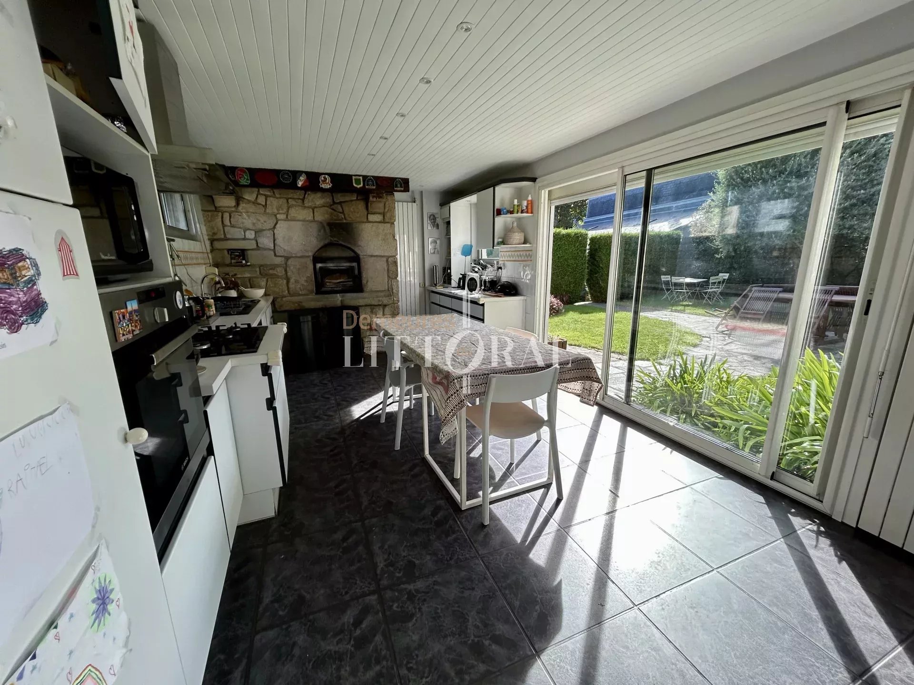
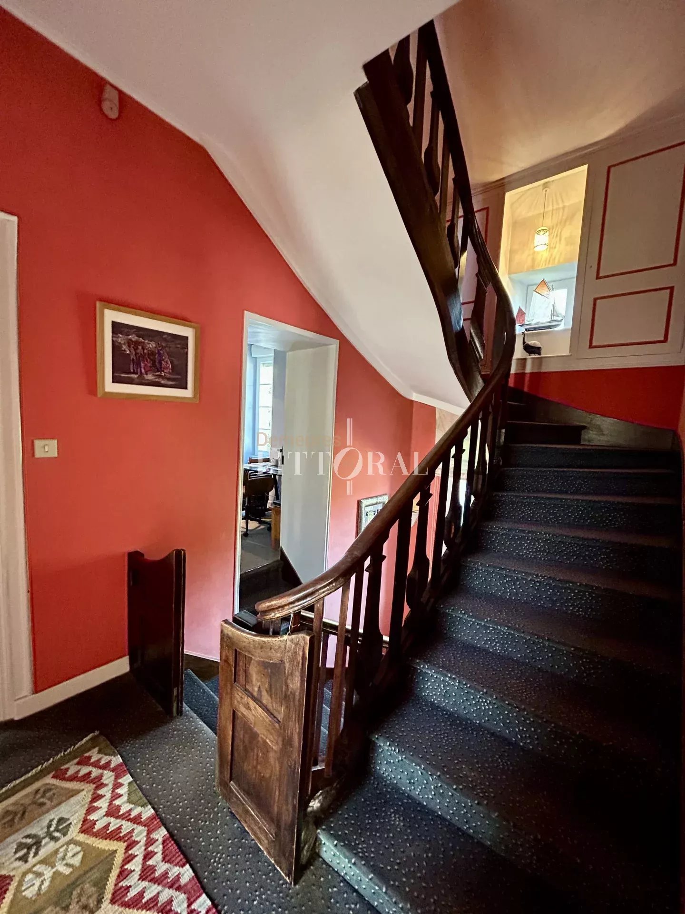
On the ground floor: a large entrance hall with a solid wood staircase. A spacious living room with double wooden doors, offering abundant natural light, a Napoleon III style marble fireplace, moldings, and parquet flooring. A large living/dining room with moldings and herringbone solid oak parquet flooring. A separate WC. A large, bright, modern, fully equipped kitchen with a working antique bread oven and a large bay window overlooking the garden.
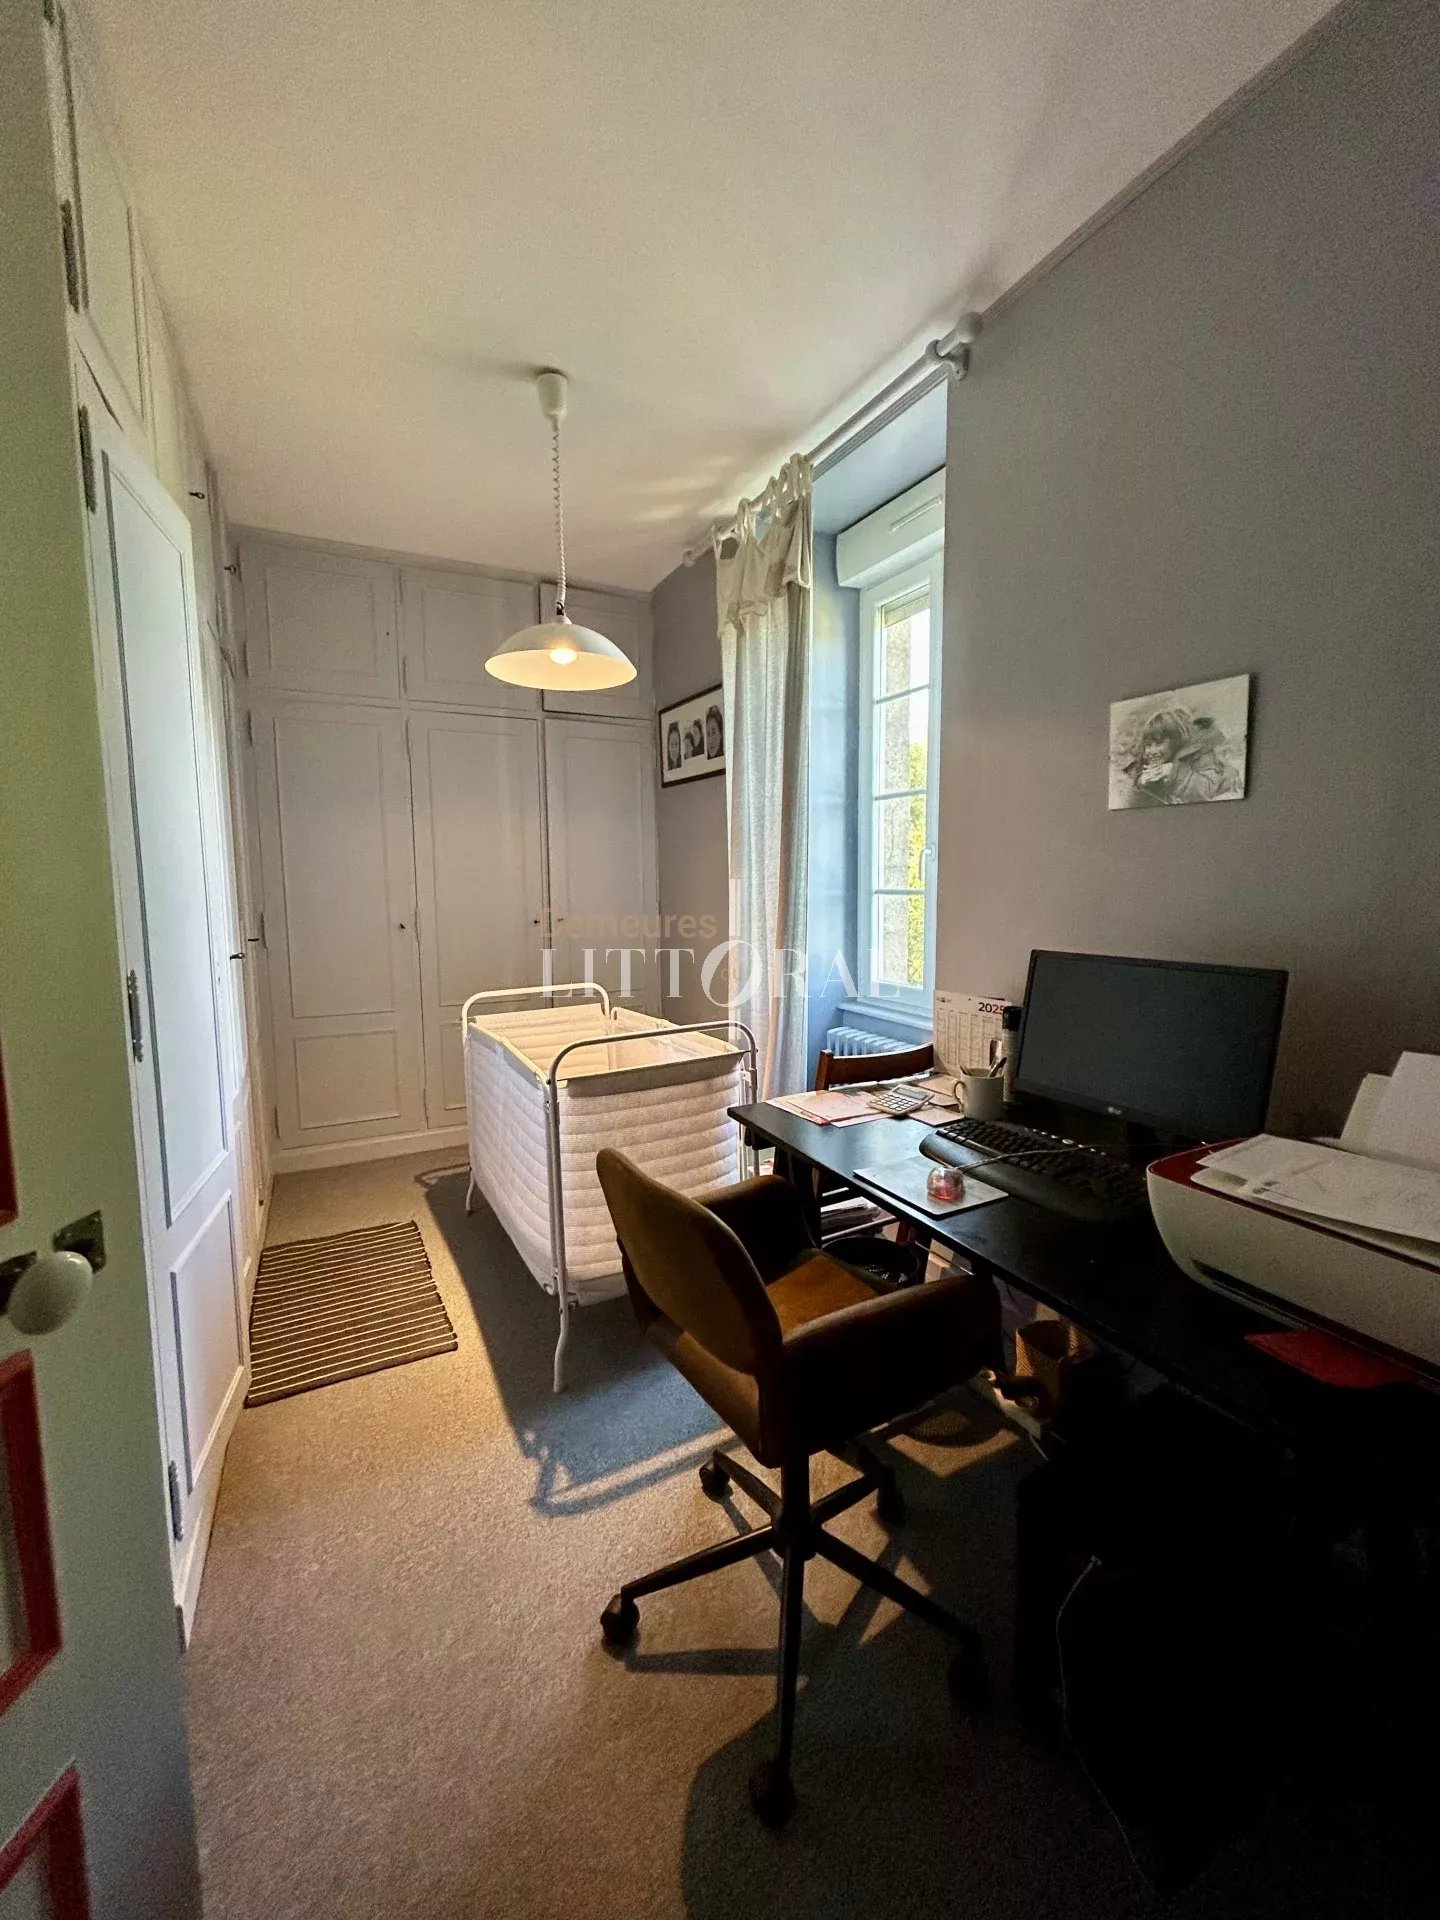
Mezzanine: a large walk-in closet with built-in wooden wardrobes and an office.
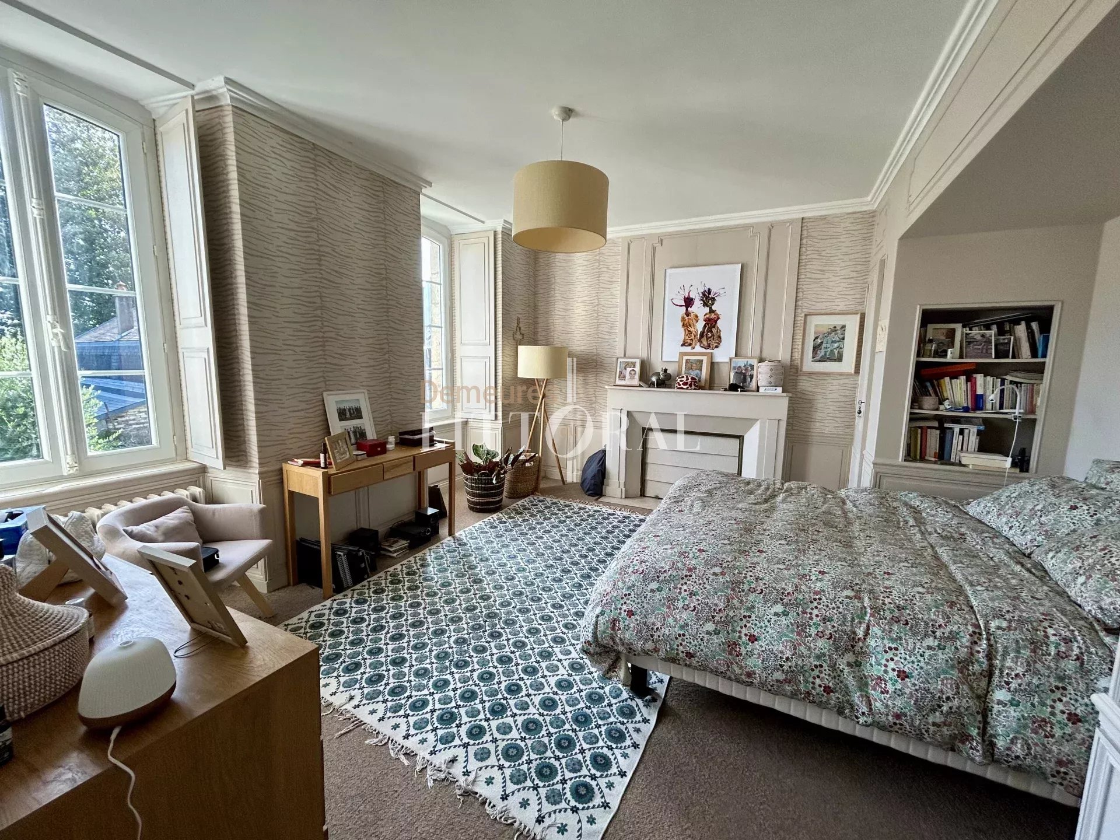
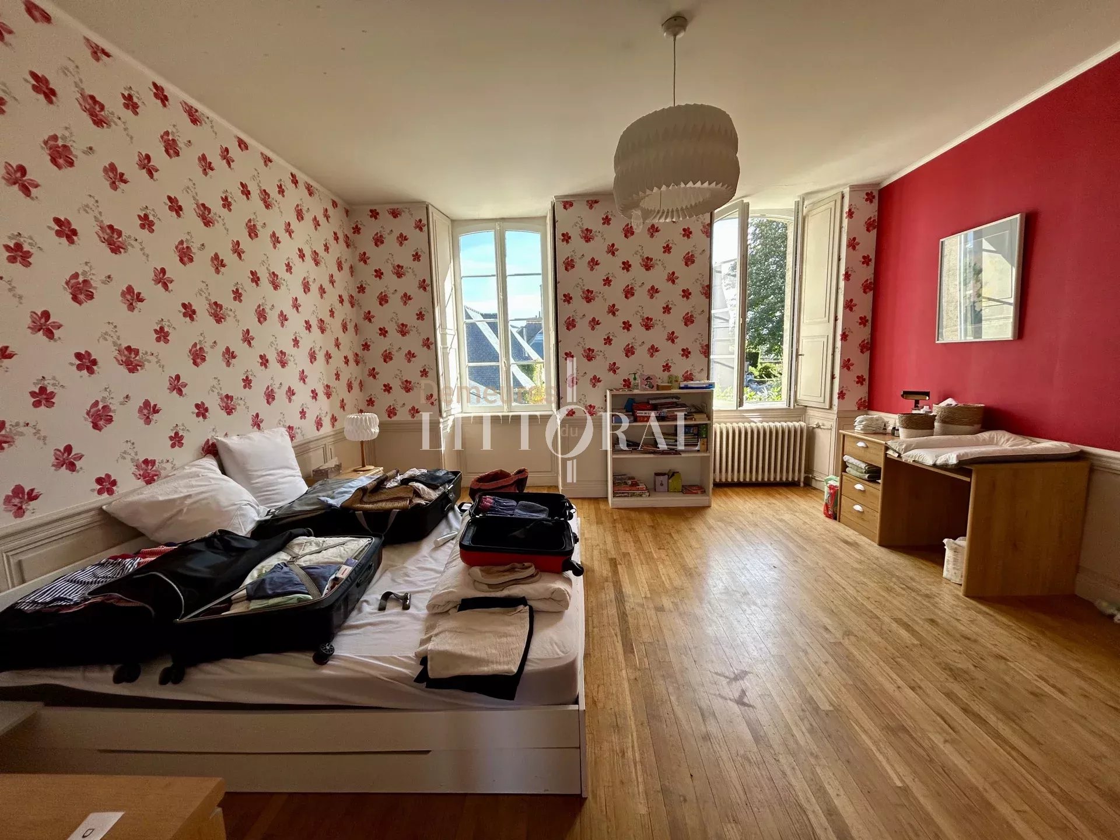
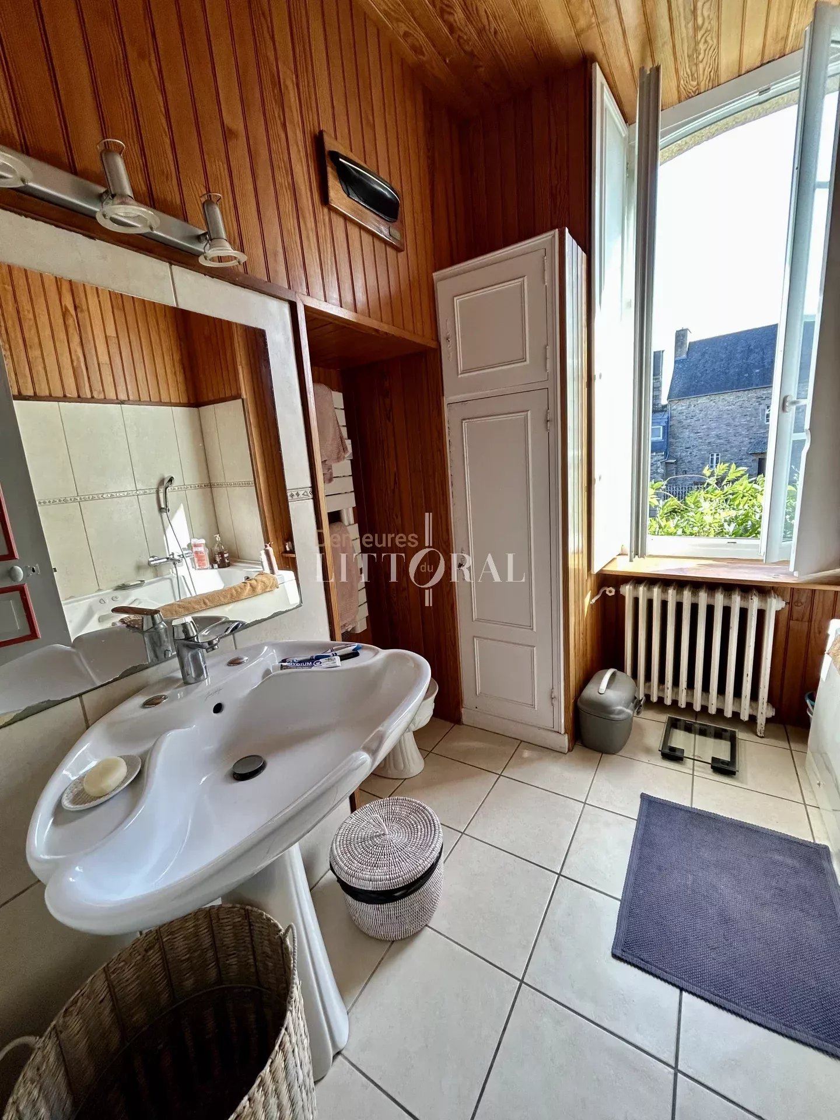
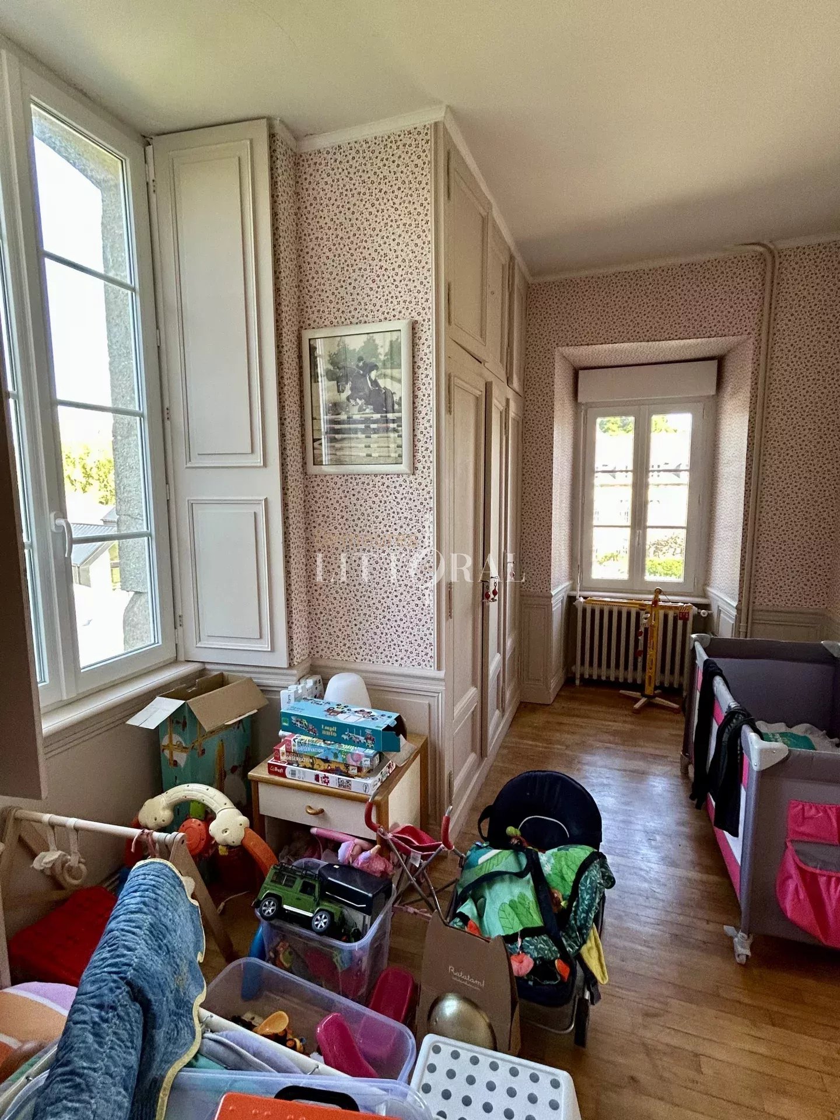
On the first floor: a landing leads to three bright bedrooms. A bathroom.
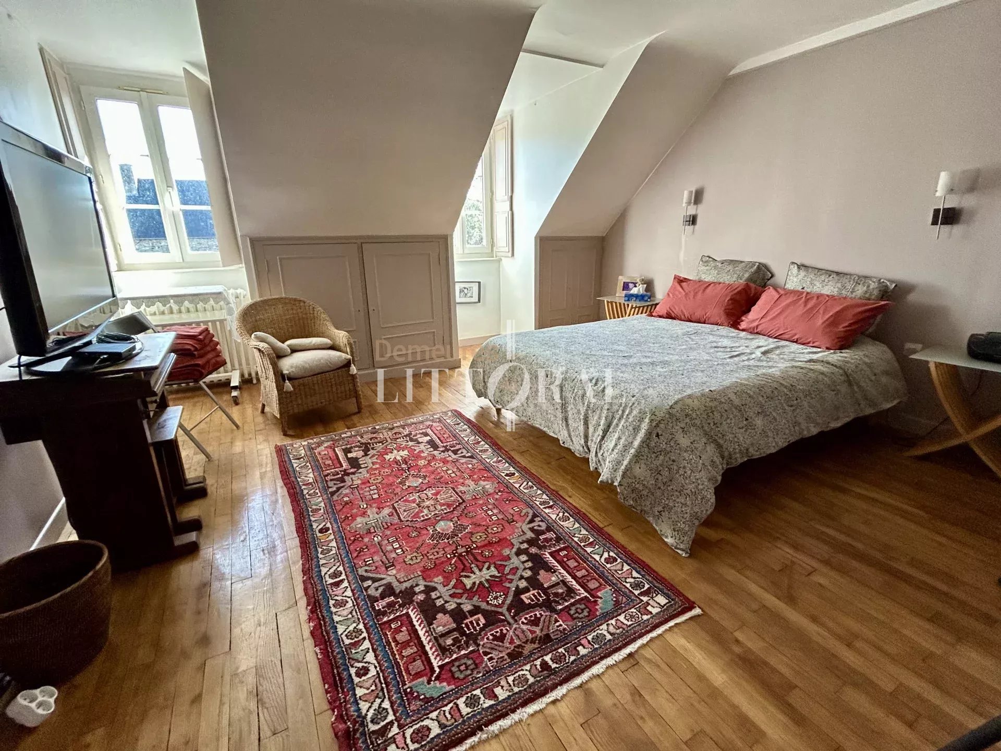
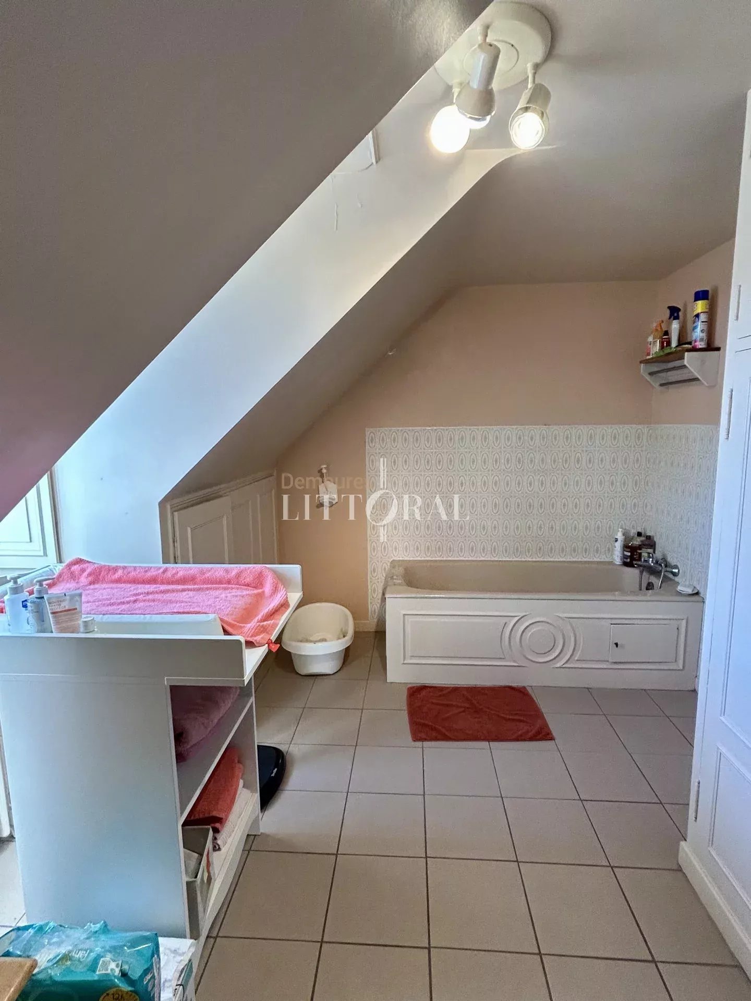
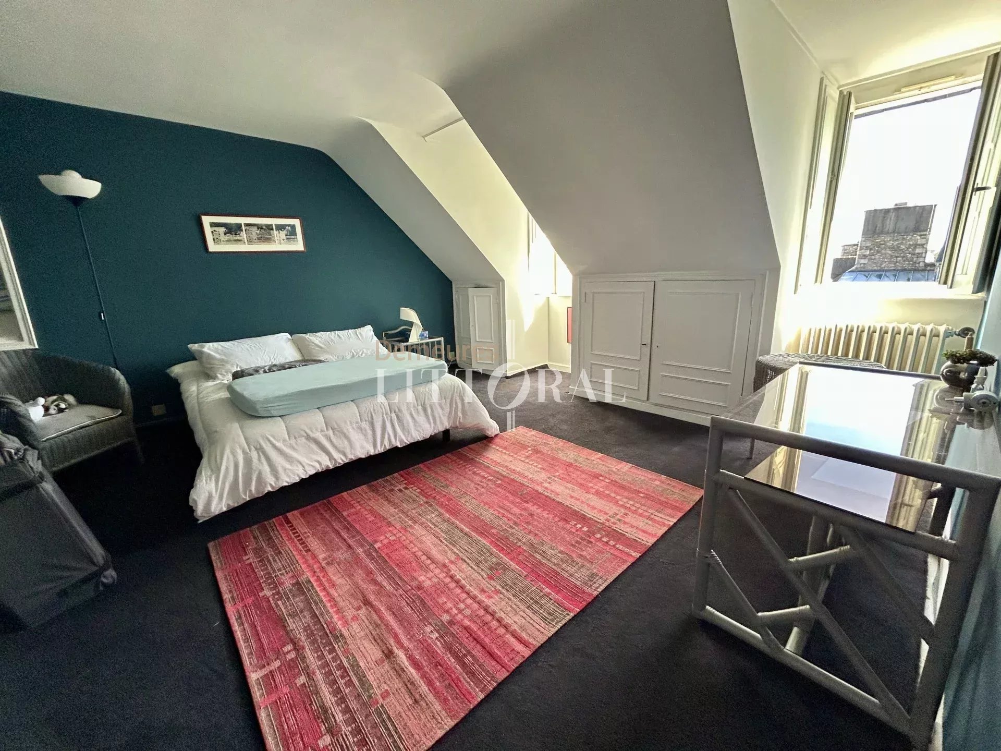
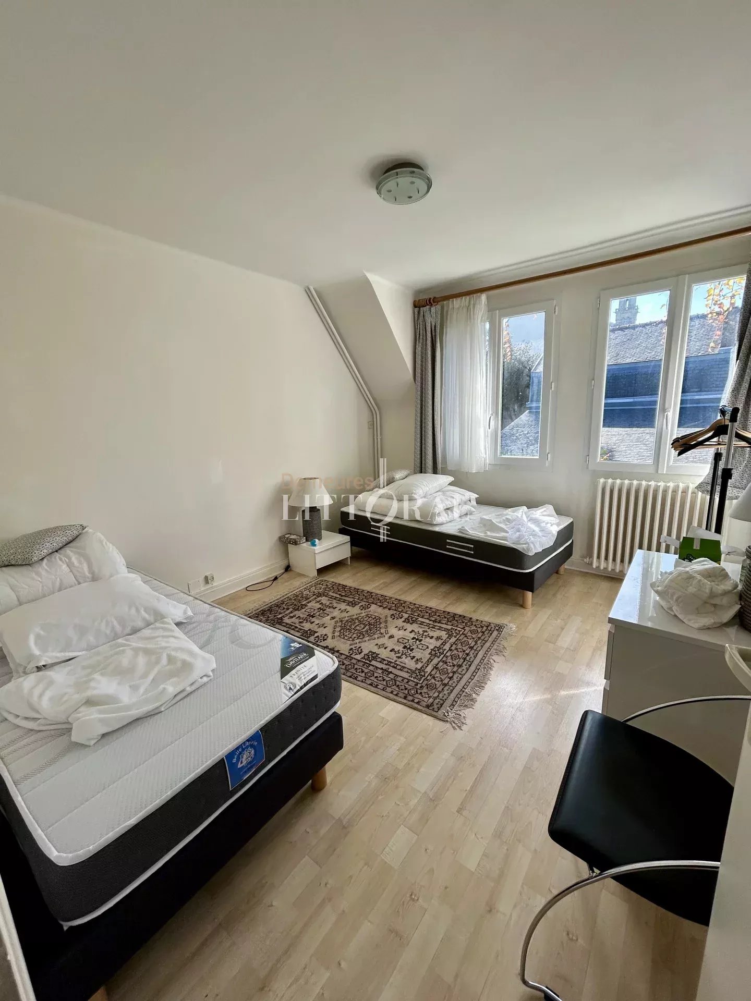
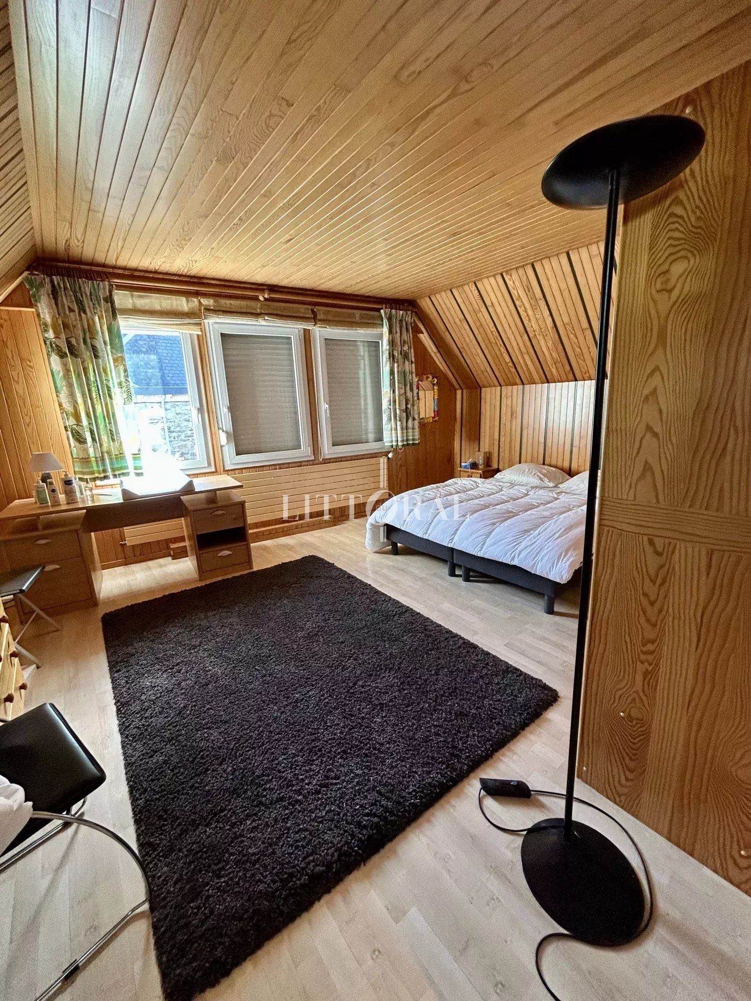
On the second floor: a landing leads to two bright bedrooms, some with sloping ceilings. A bathroom. A separate WC.
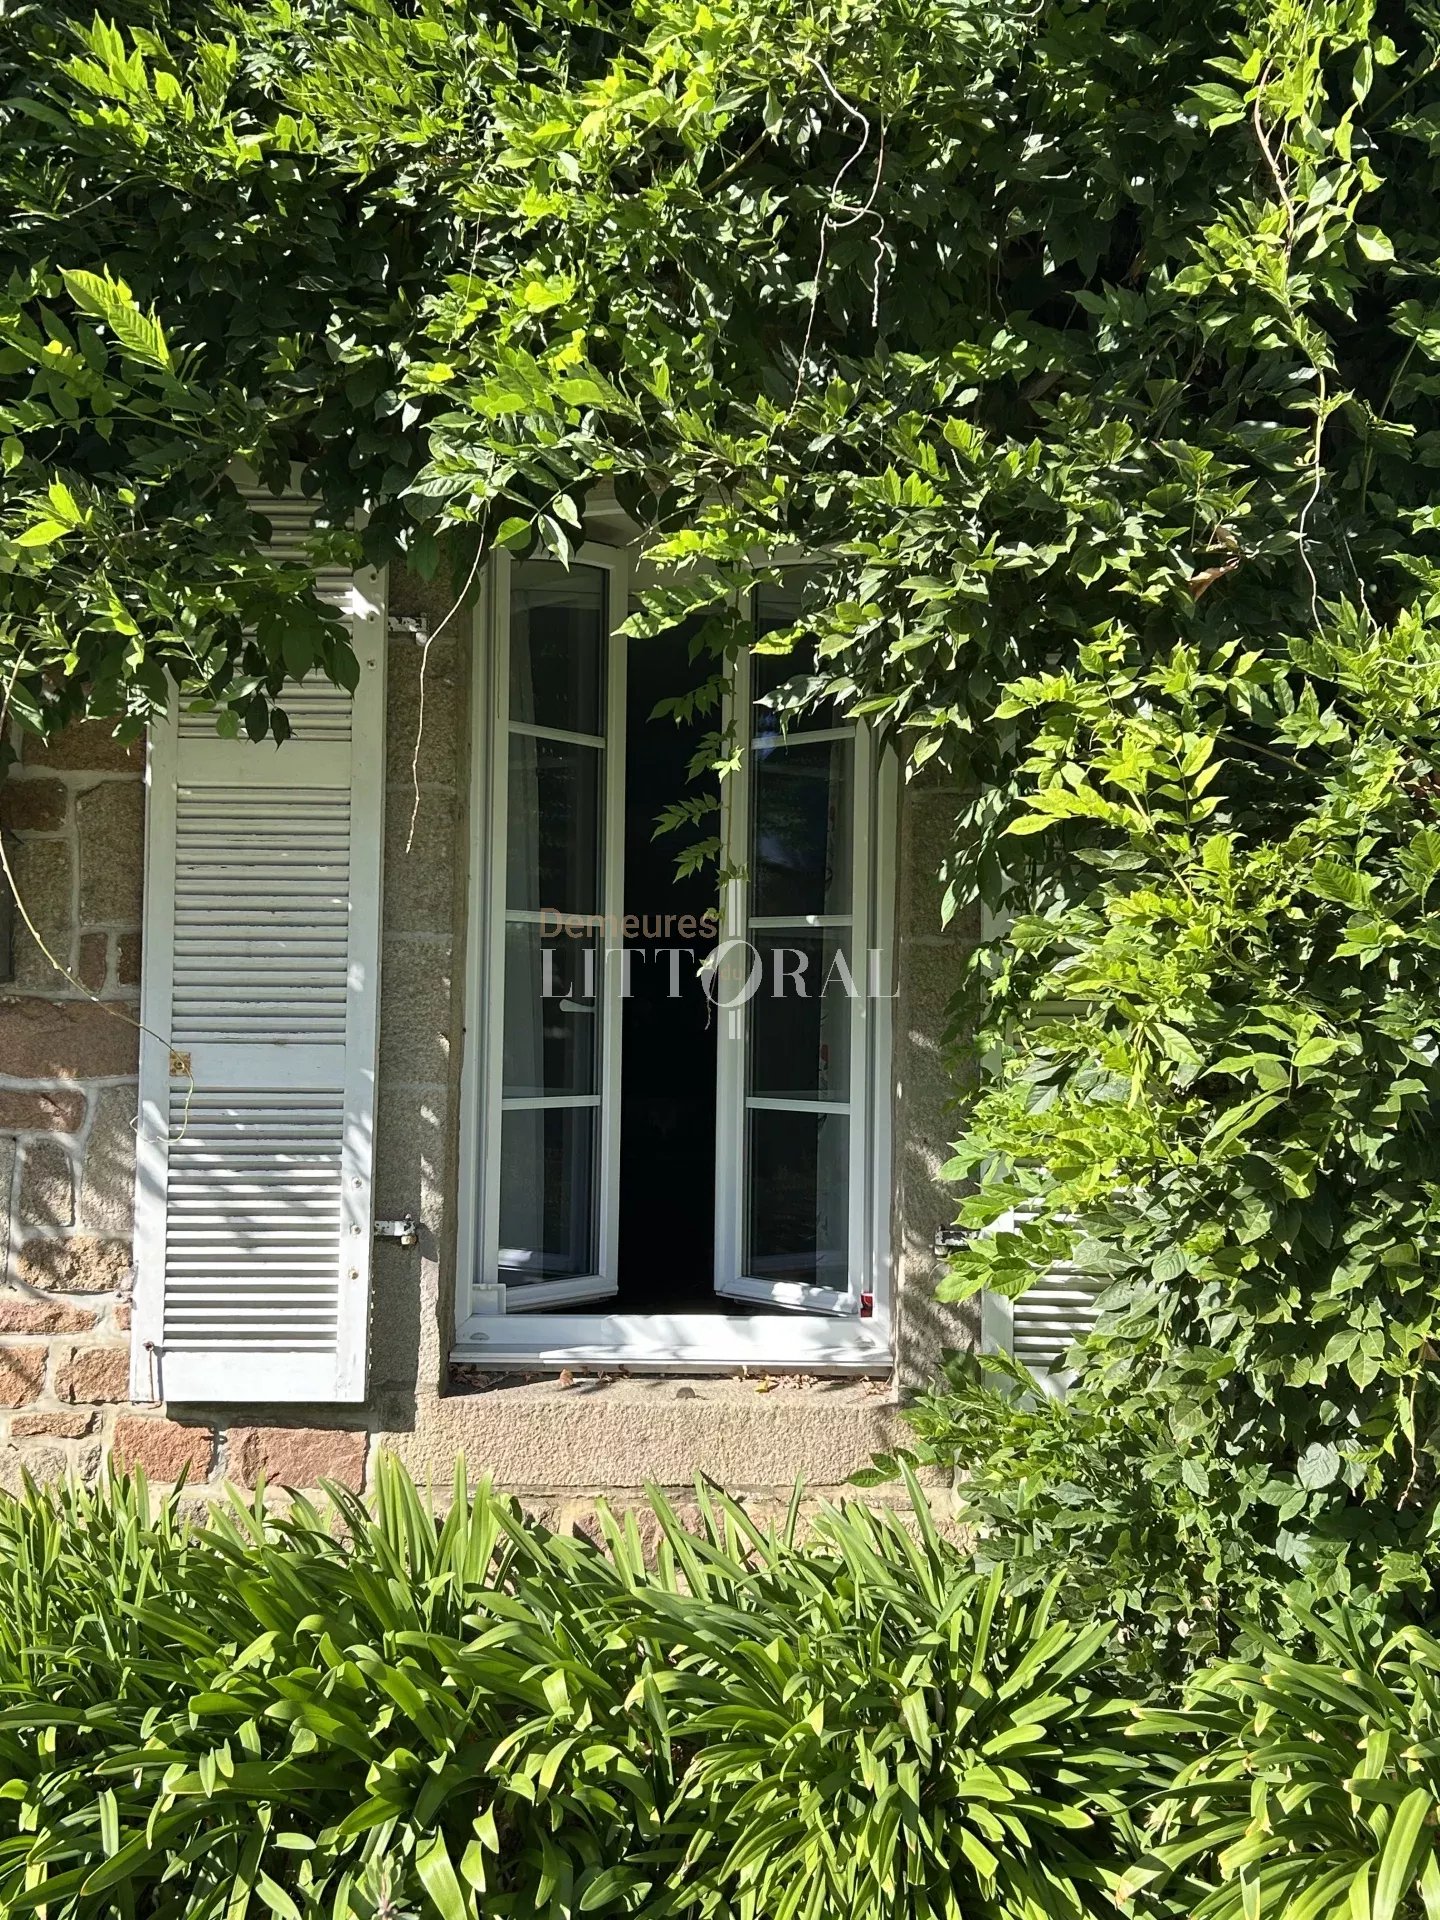
High ceilings of approximately 2.60 meters. Painted interior woodwork. Recently installed double-glazed PVC windows and doors. Wooden shutters. Solid wood parquet flooring throughout the living areas. Most of the bedrooms are equipped with wardrobes, storage units, and closets. The recently renovated roofs are made of slate with stainless steel hooks.
- Heating: central heating / heat pump + backup oil boiler.
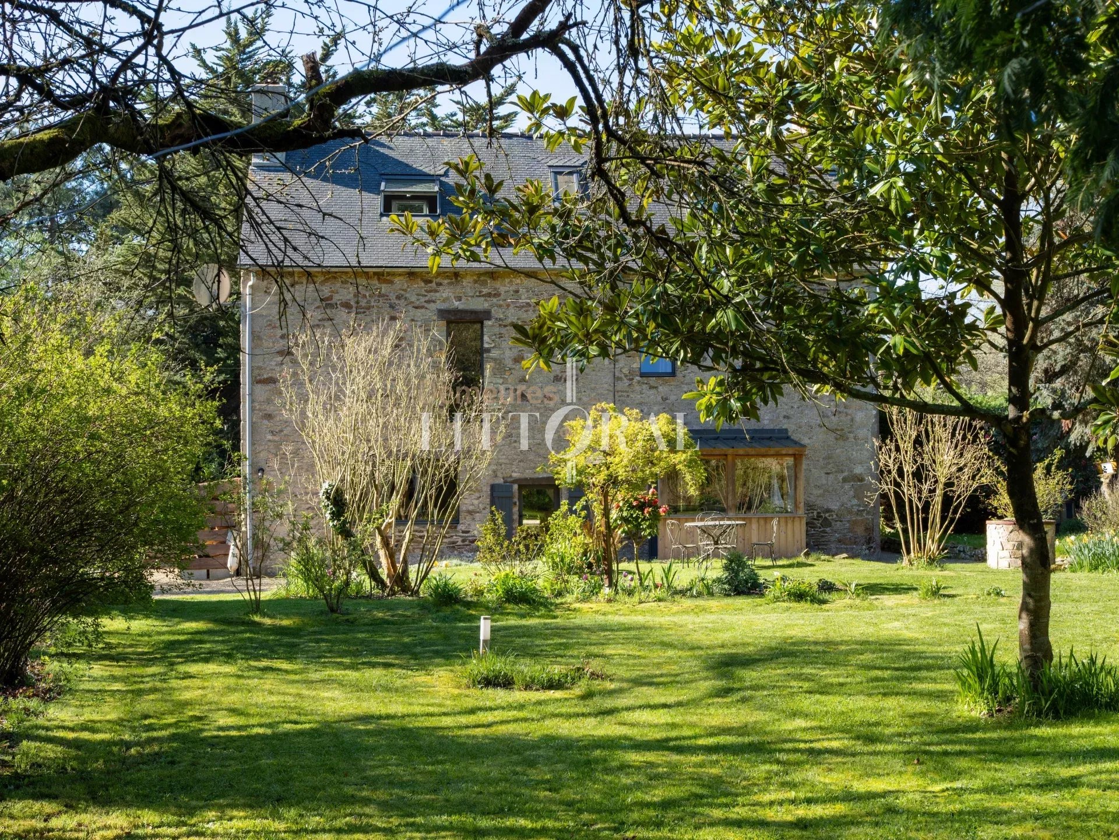
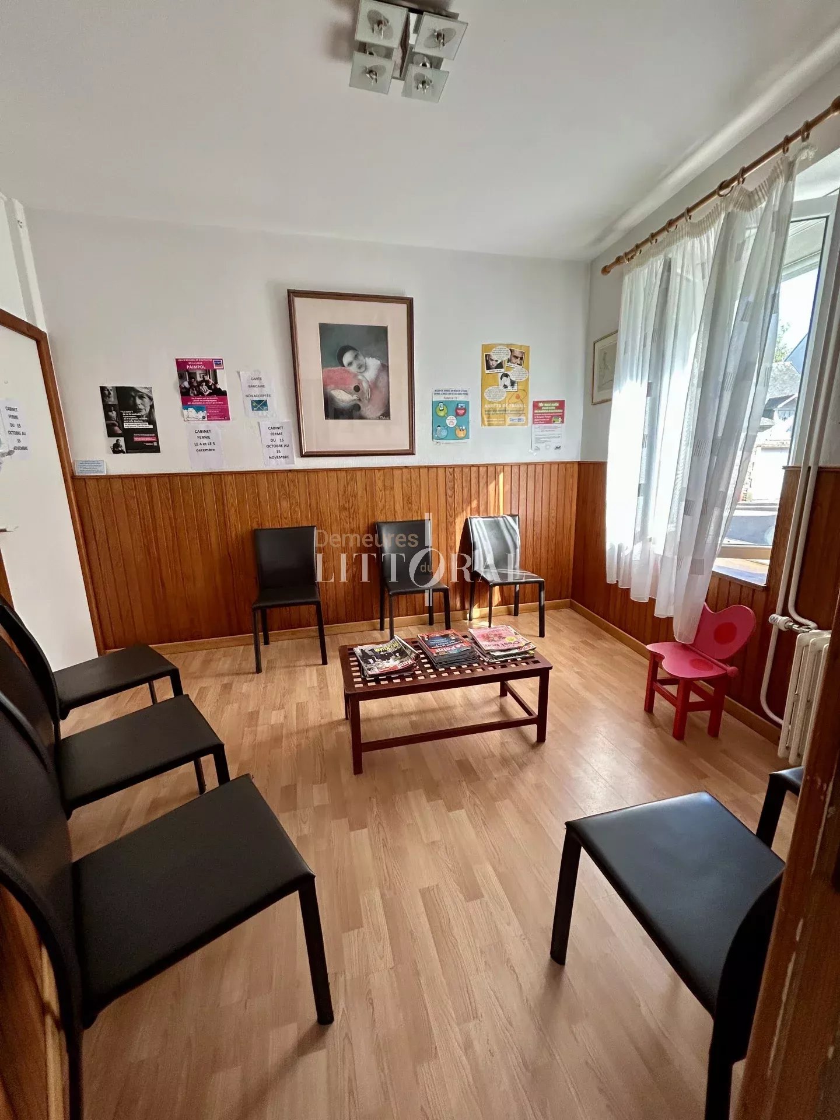
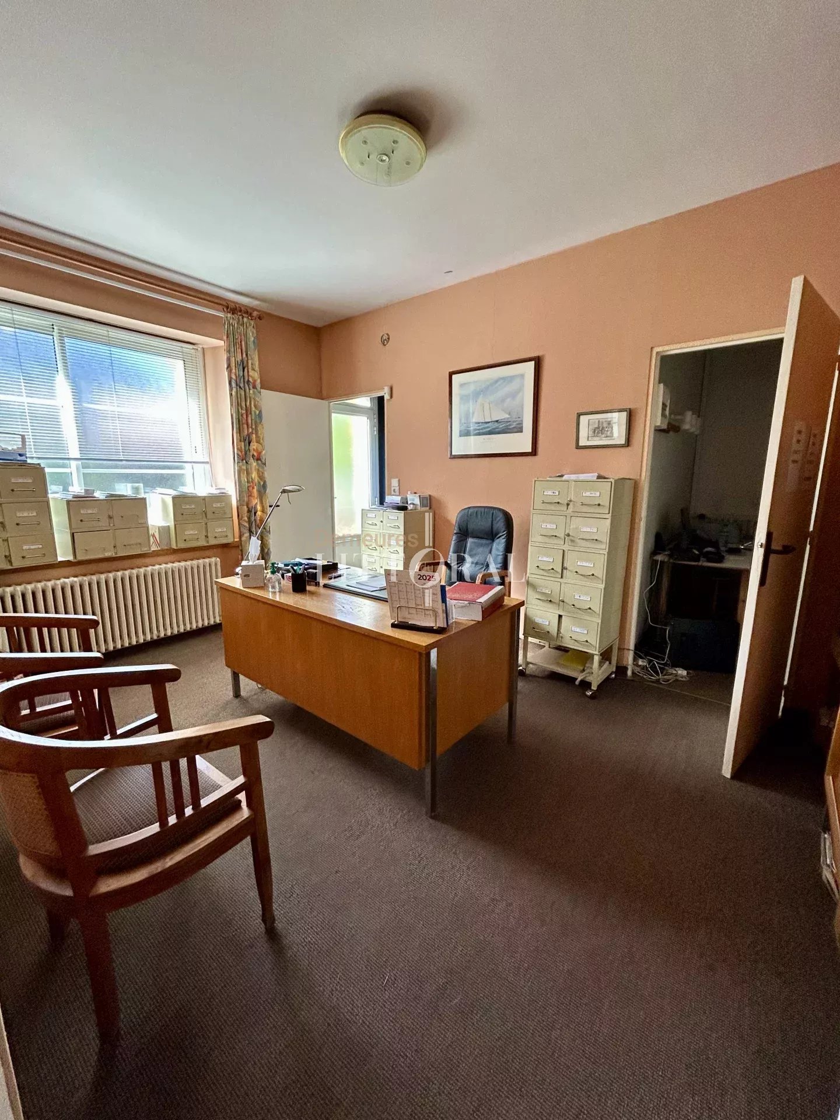
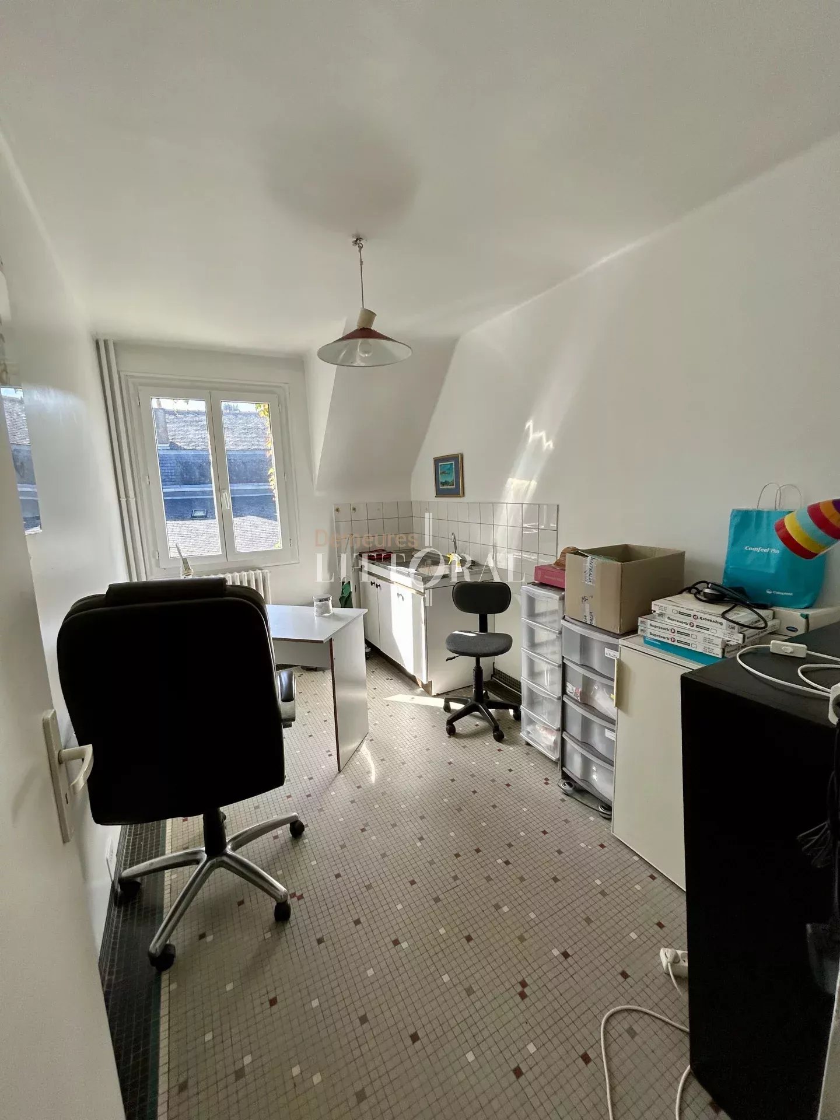
Outbuilding: Adorned with a beautiful Virginia creeper, offering two levels of approximately 55 sq m each. Three rooms on the ground floor with direct street access. Laundry room. Upstairs, two large bedrooms, a kitchenette, and a bathroom.
Other features: Two-car garage, cellar, woodshed currently being renovated.
nearby
Centre ville / Mer / Port / Commerces / École primaire / École secondaire / Gare / Hôpital/clinique / Médecin / Plage / Supermarché
About the award : 1 404 000 € HAI
(net selling price including TTC : 1 350 000 € and agency fees including TTC : 54 000 €)
Area : 300 m²
Ground : 855 m²
Number of pieces : 12
Number of rooms : 7