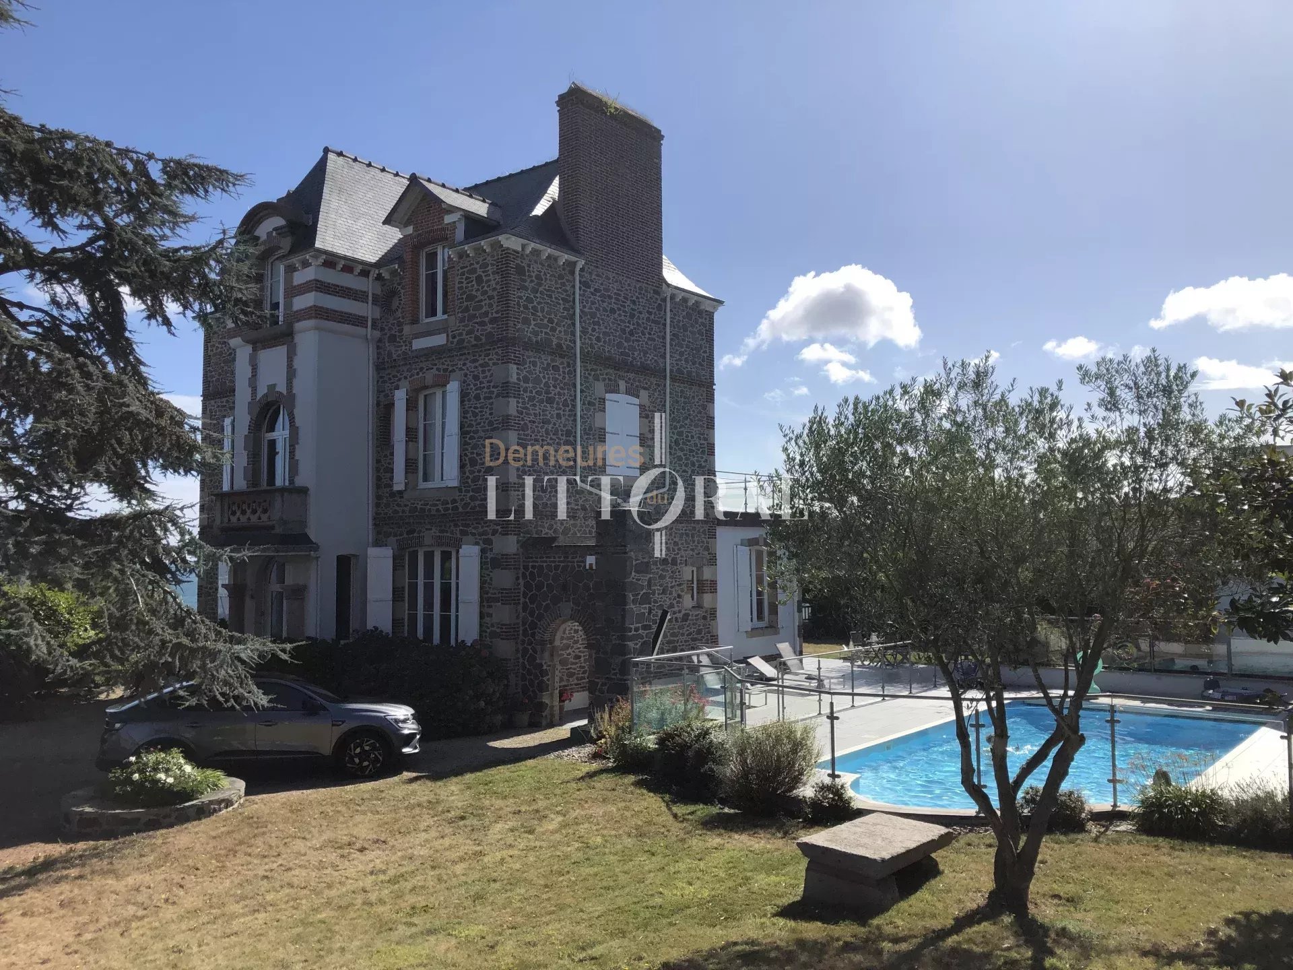
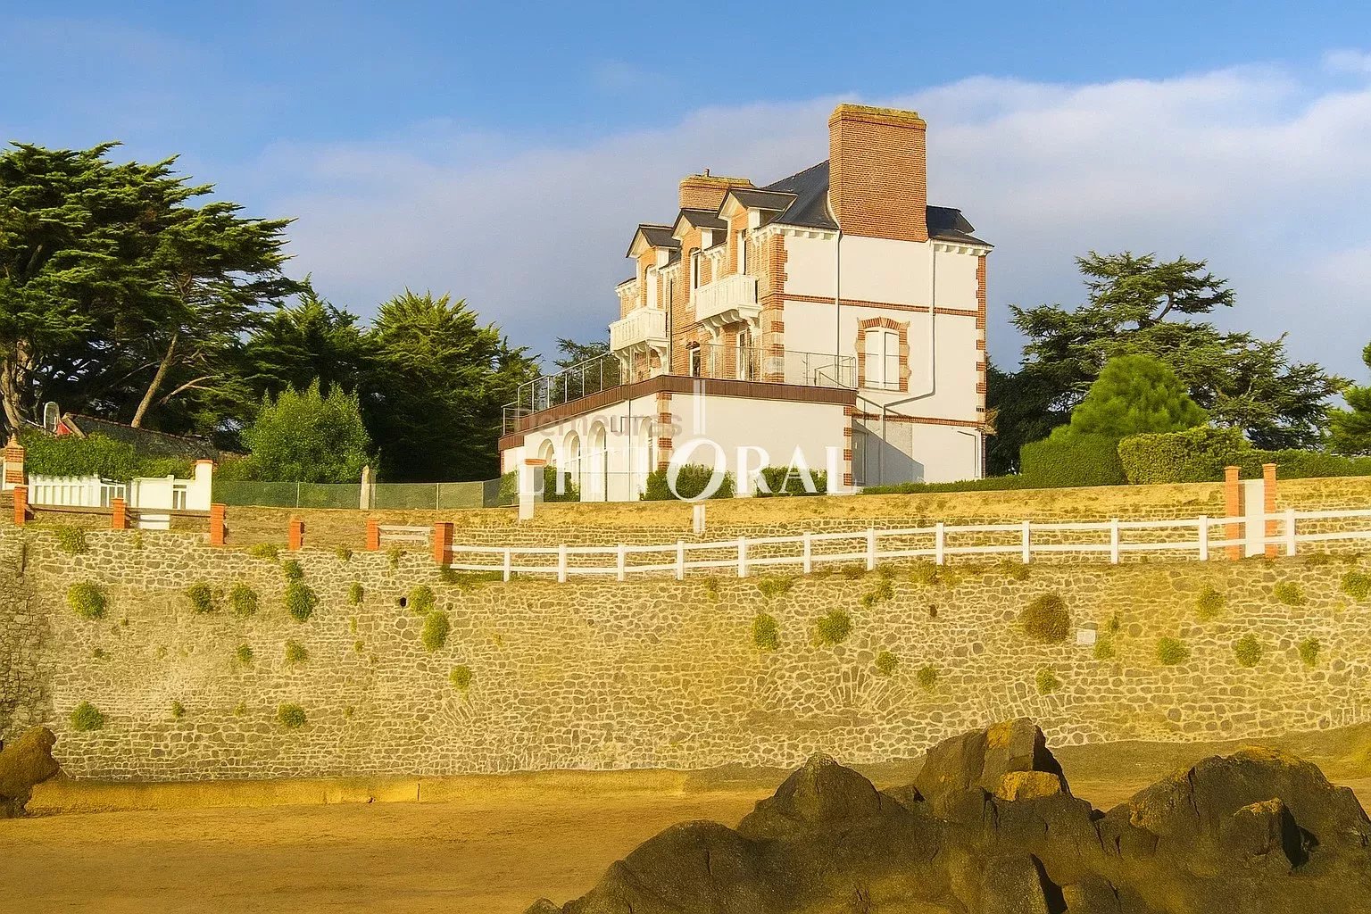
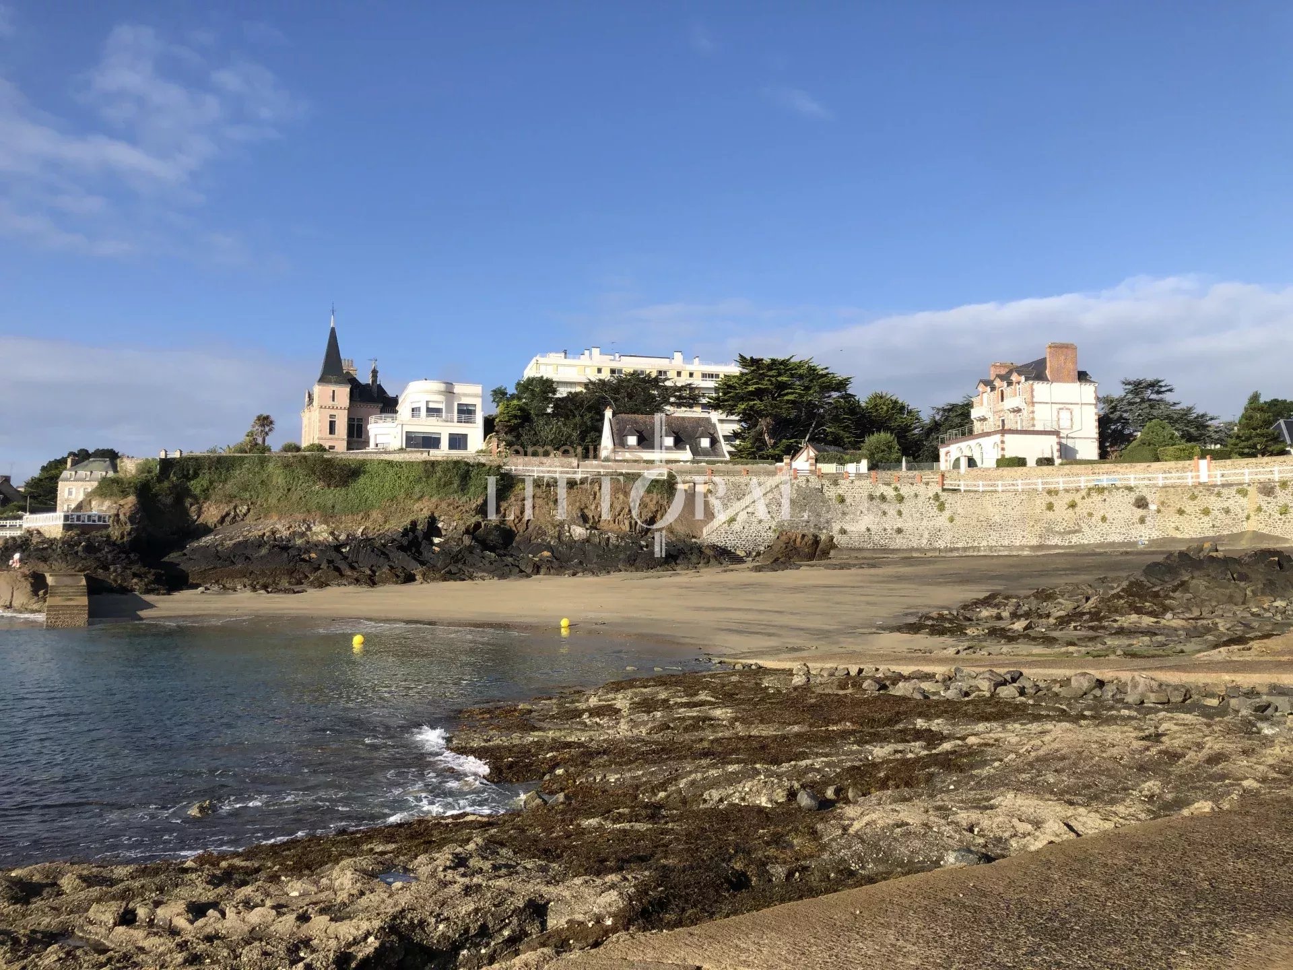
Inspired by the Romantic and Neo-Gothic movements, this magnificent villa, GLANN AR MOR (Beachfront), was built at the very beginning of the 20th century in a quiet and highly sought-after neighborhood on the corniche of Saint-Quay-Portrieux (22).
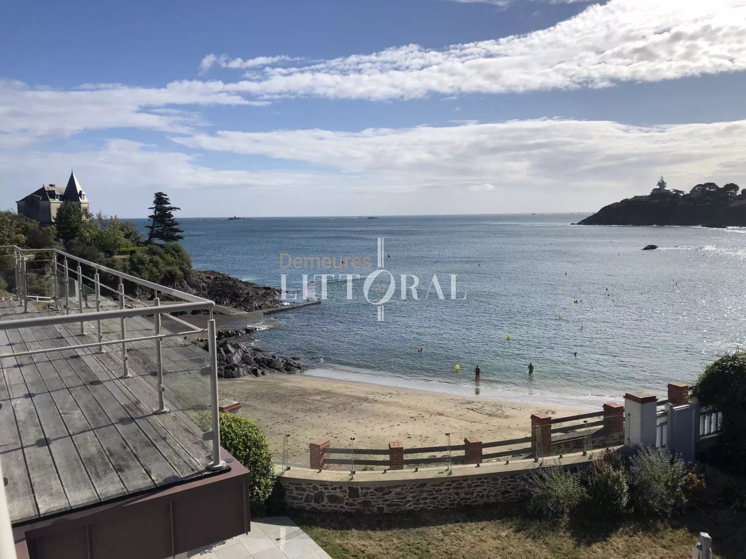
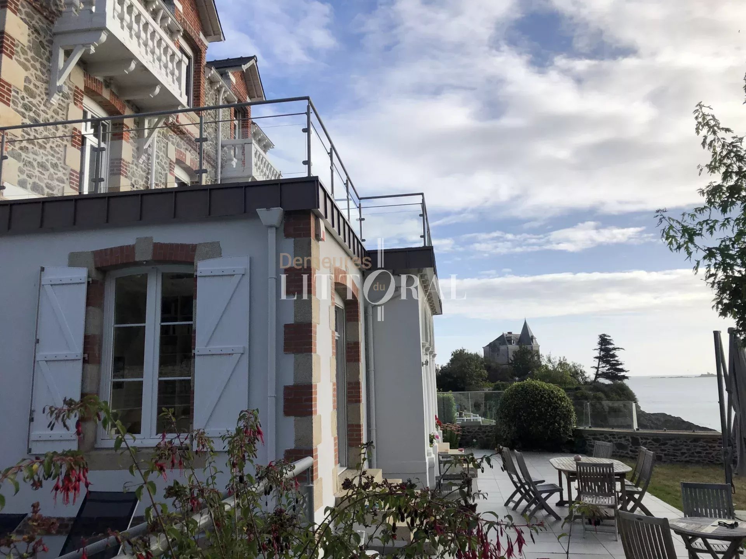
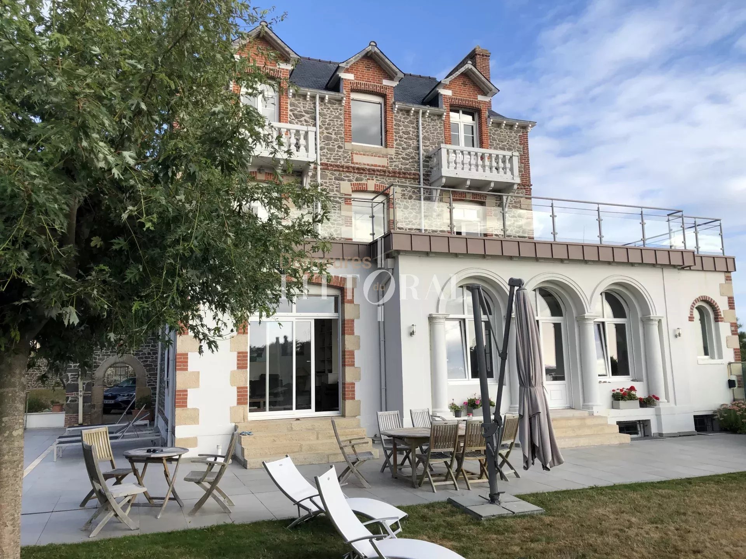
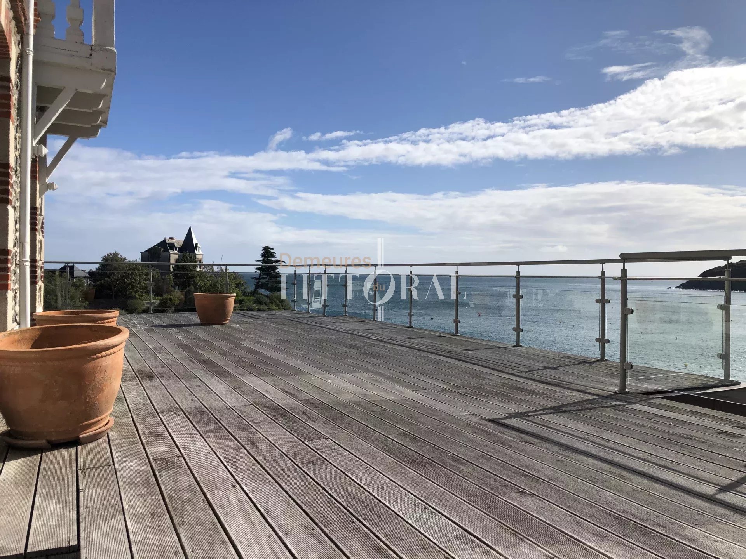
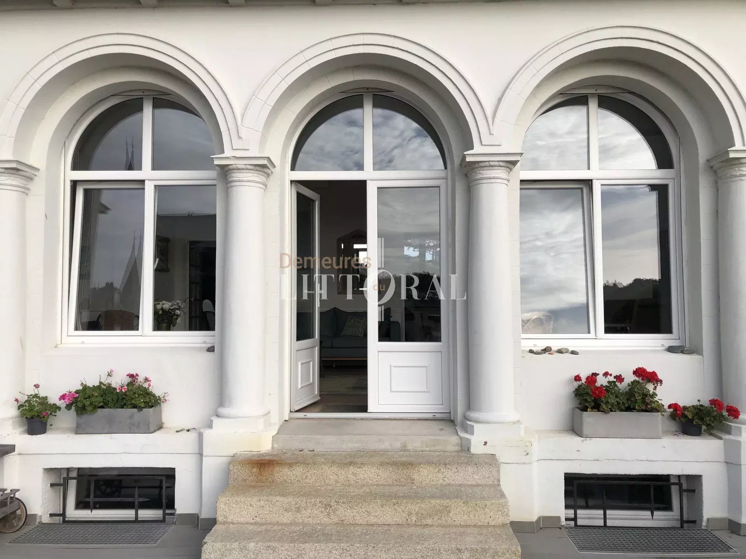
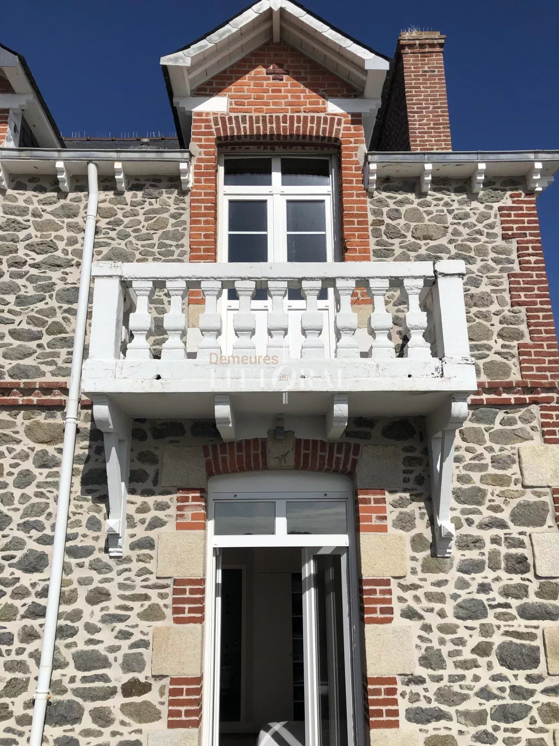
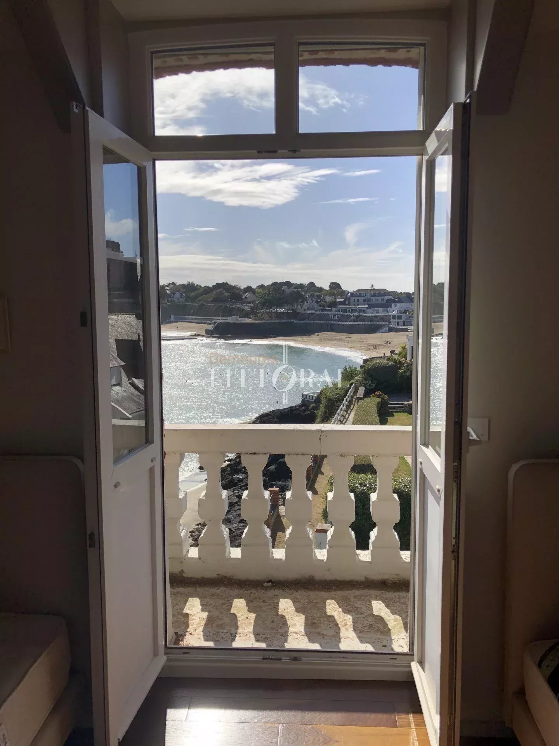
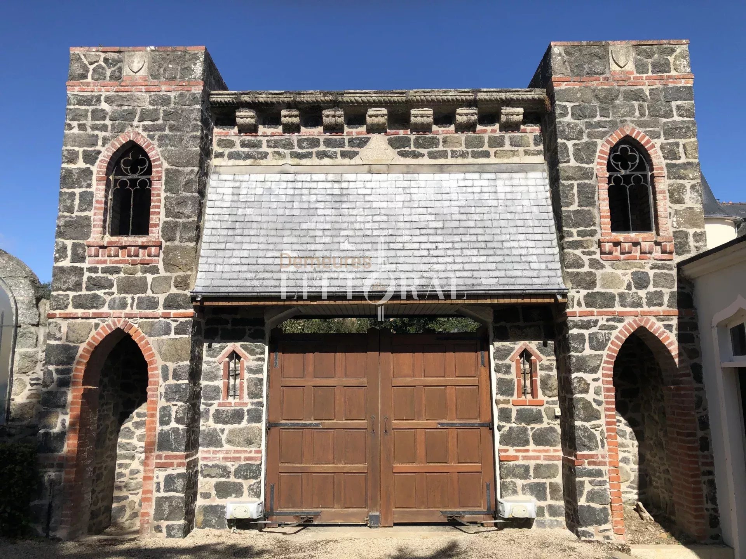
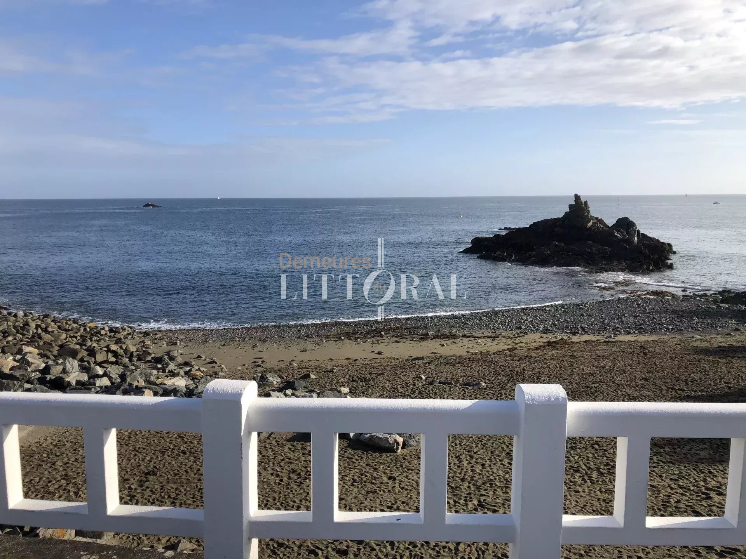
The south-facing main house, a triple-decker, is ideally located on the seafront. Its character, architectural eccentricities, neo-Gothic portal, exterior gallery, arcades, columns, terraces and balconies overlooking the sea, garden and swimming pool, and beach access leave no one indifferent. All living areas open onto the sea, offering a permanent and ever-changing view.
Opening to the front (south) and rear (north), the villa, set on a full basement, consists of a ground floor, a square upper floor, and an additional upper floor. The rear facade faces the sea and features a ground-floor building covered by a roof terrace (an extension from 1920).
The villa and its outbuilding, built of granite rubble, with a total surface area of 300m², are composed as follows:
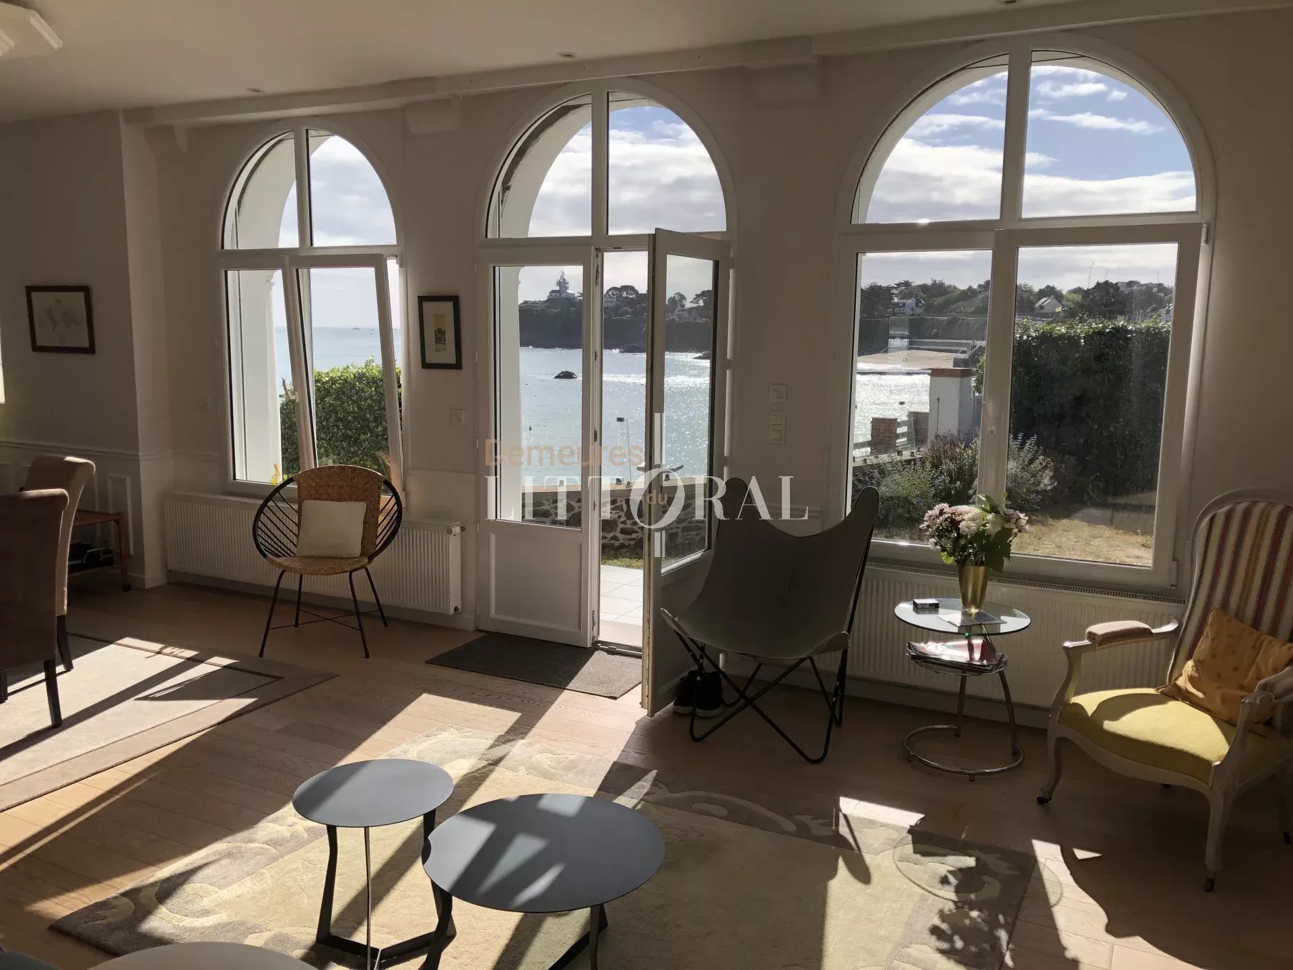
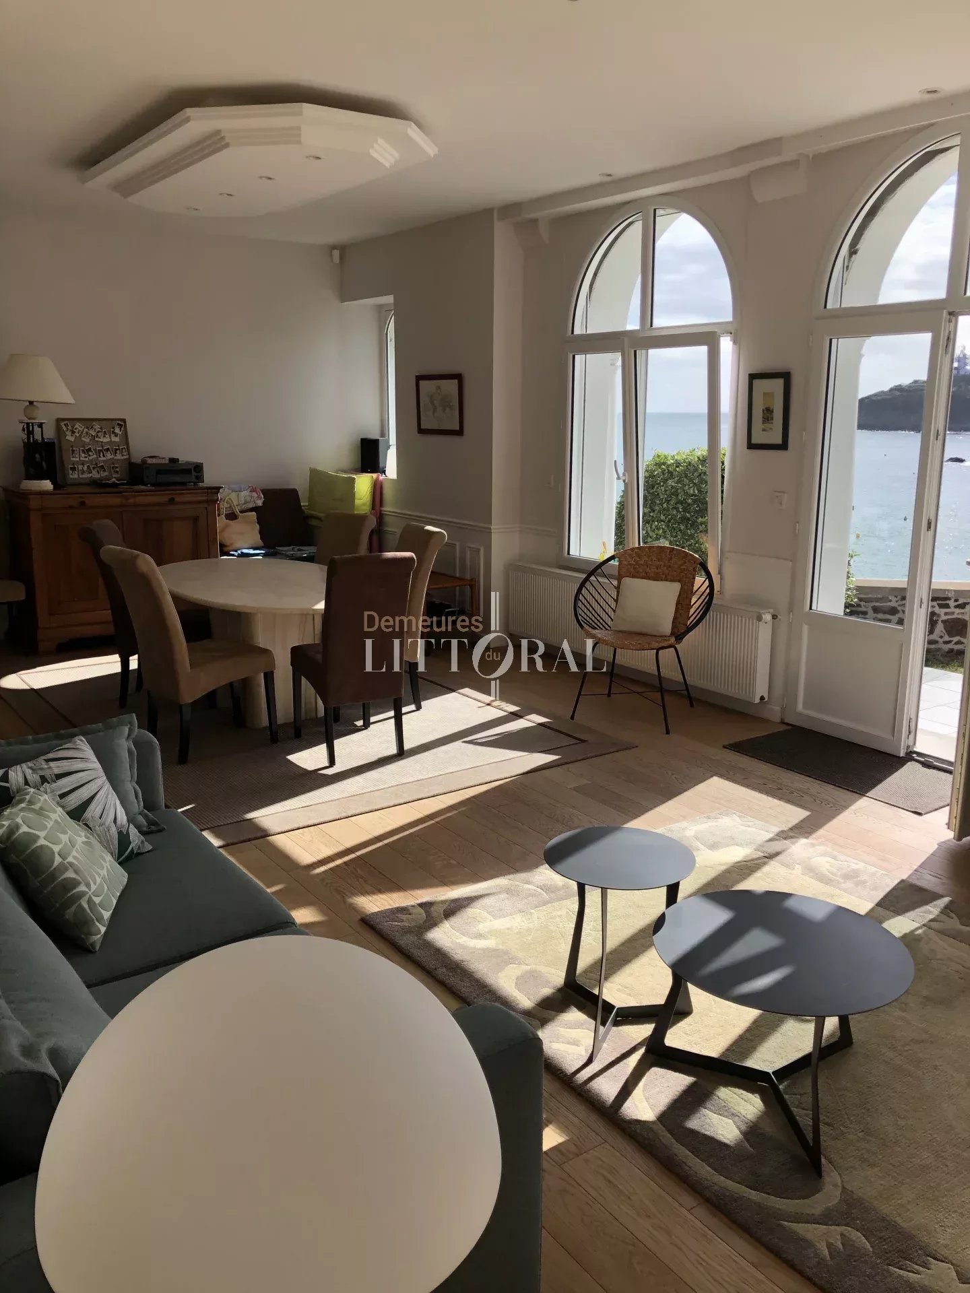
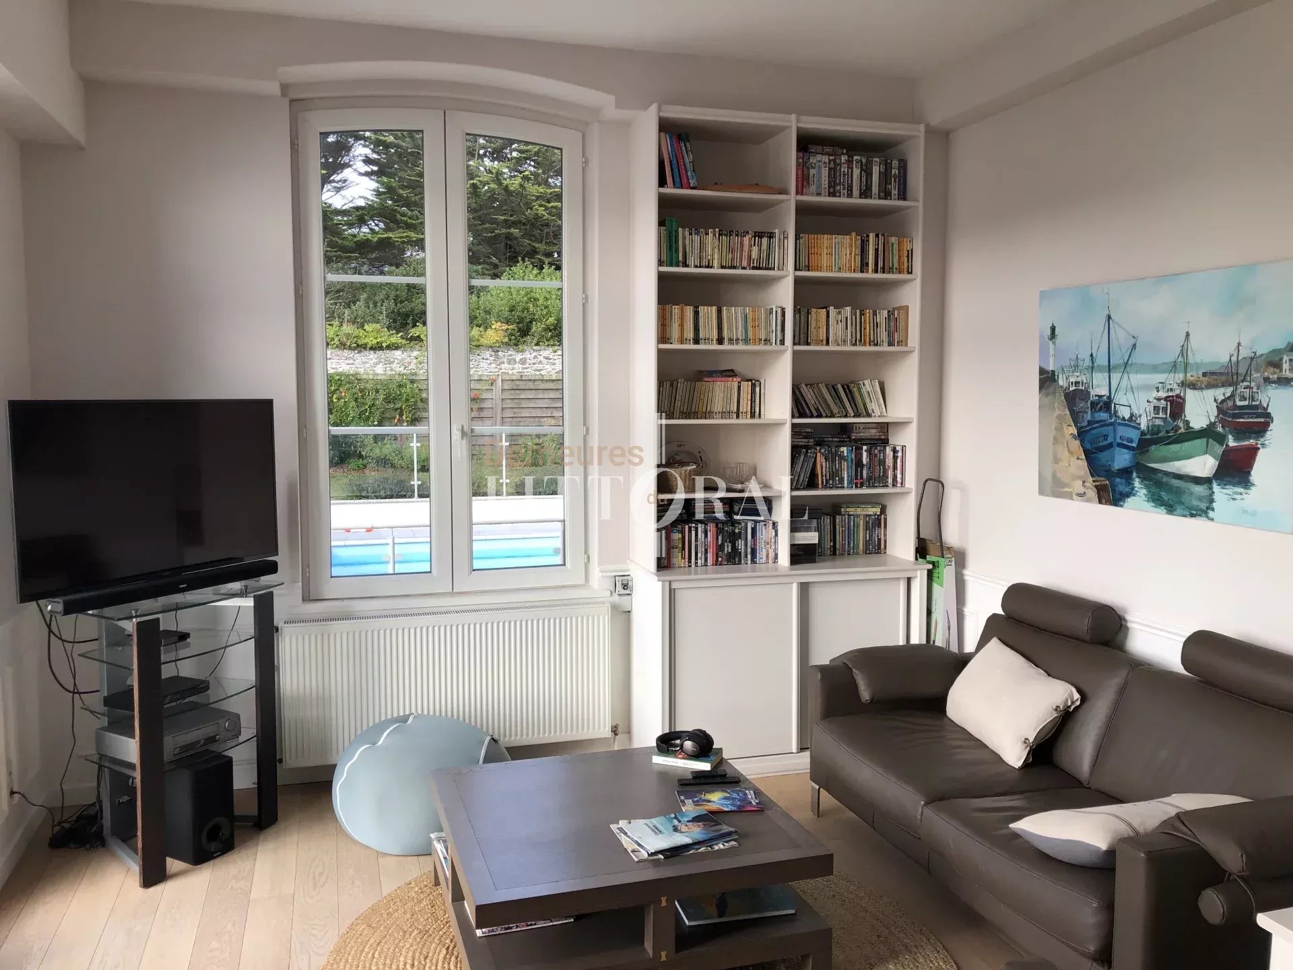
On the ground floor: a large entrance hall with a solid chestnut staircase, an office with double wooden doors and a large bay window - a fireplace insert, a large kitchen - a fully equipped dining room, a large living room with an arched bay window - a panoramic sea view, a small lounge - a library with a double exposure overlooking the sea and the pool. Separate toilet.
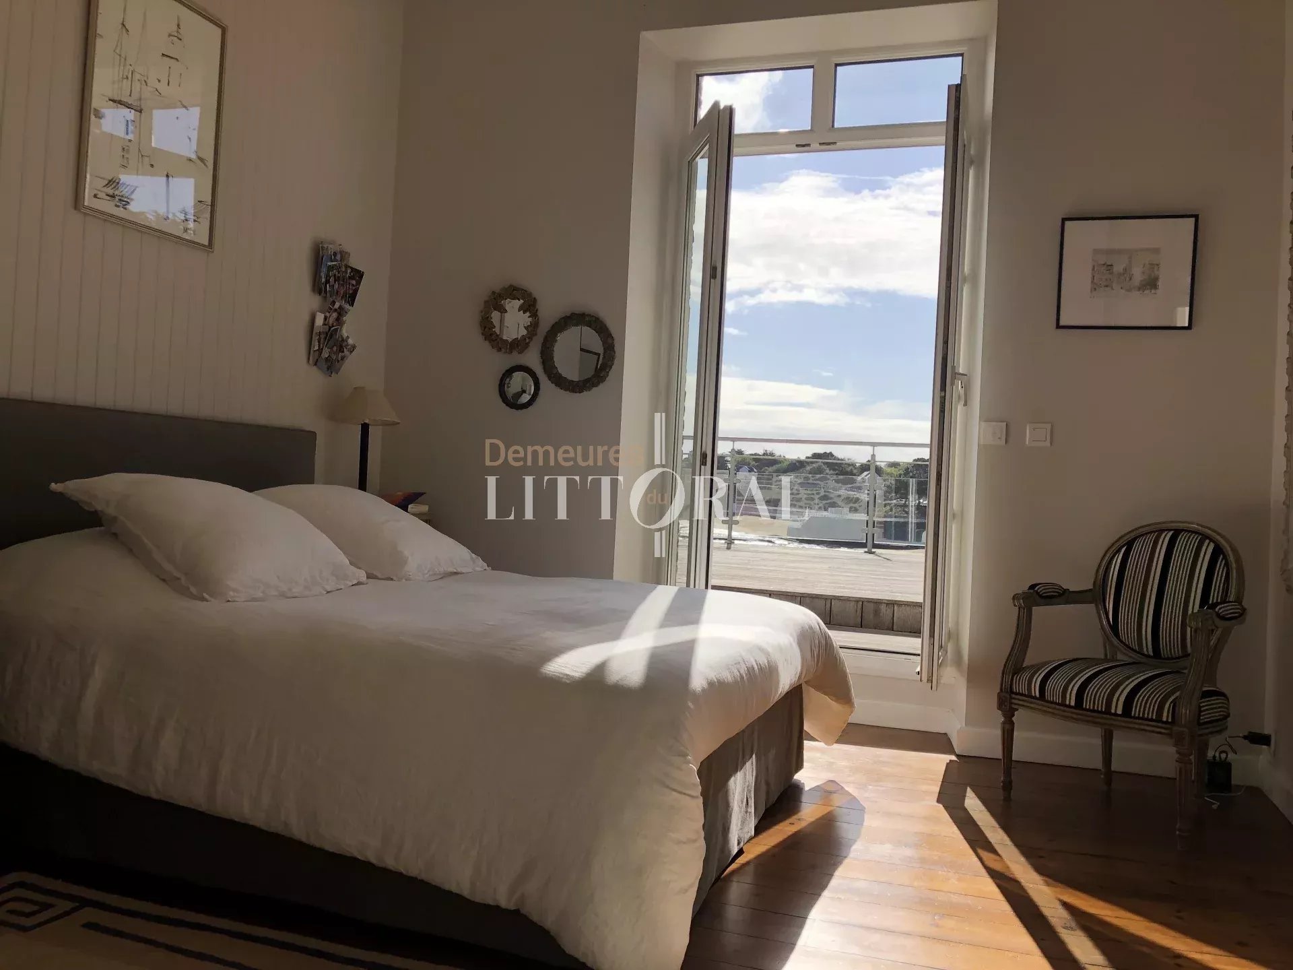
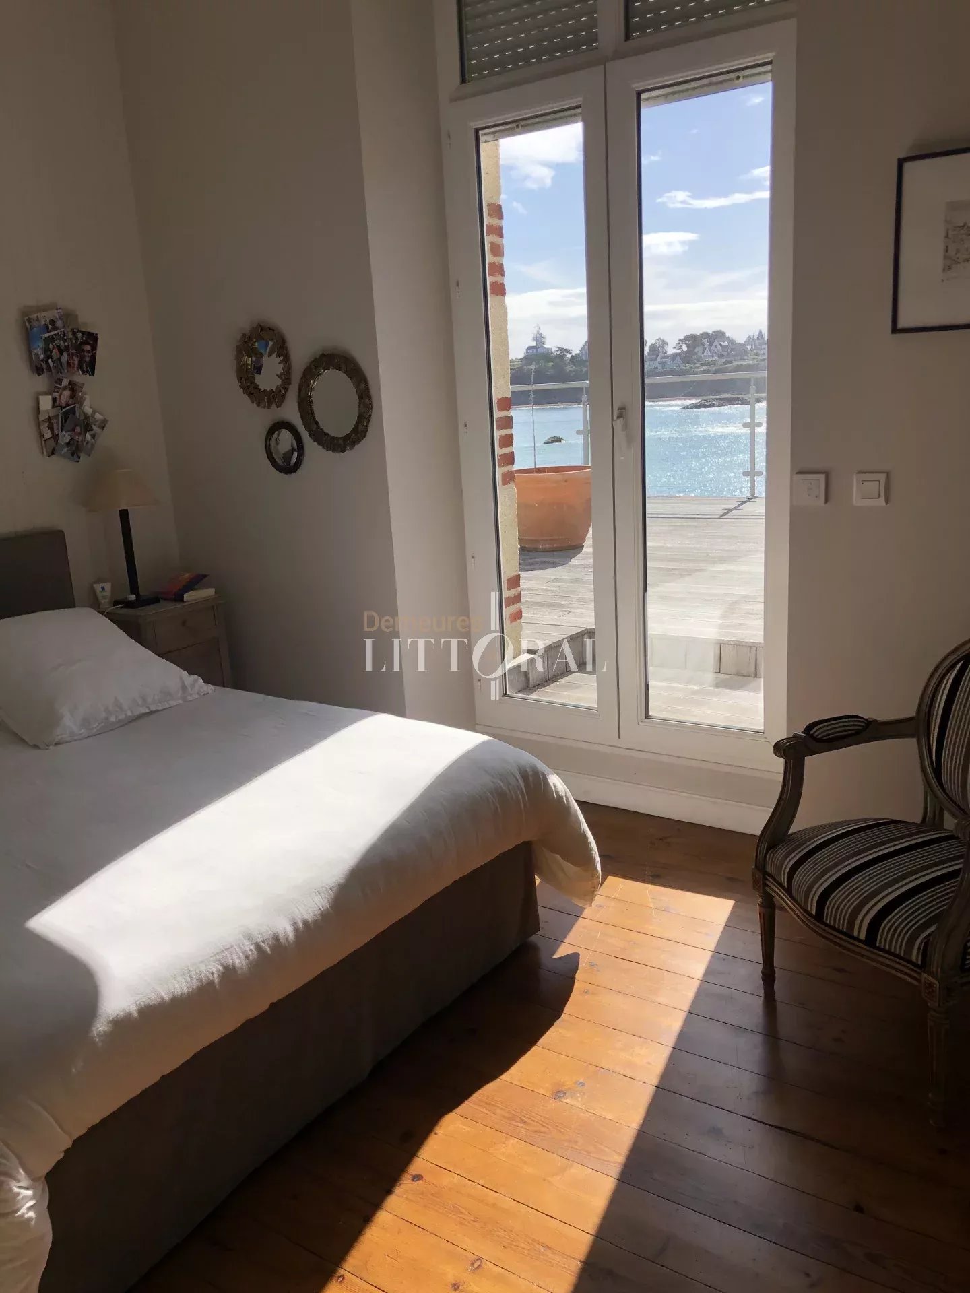
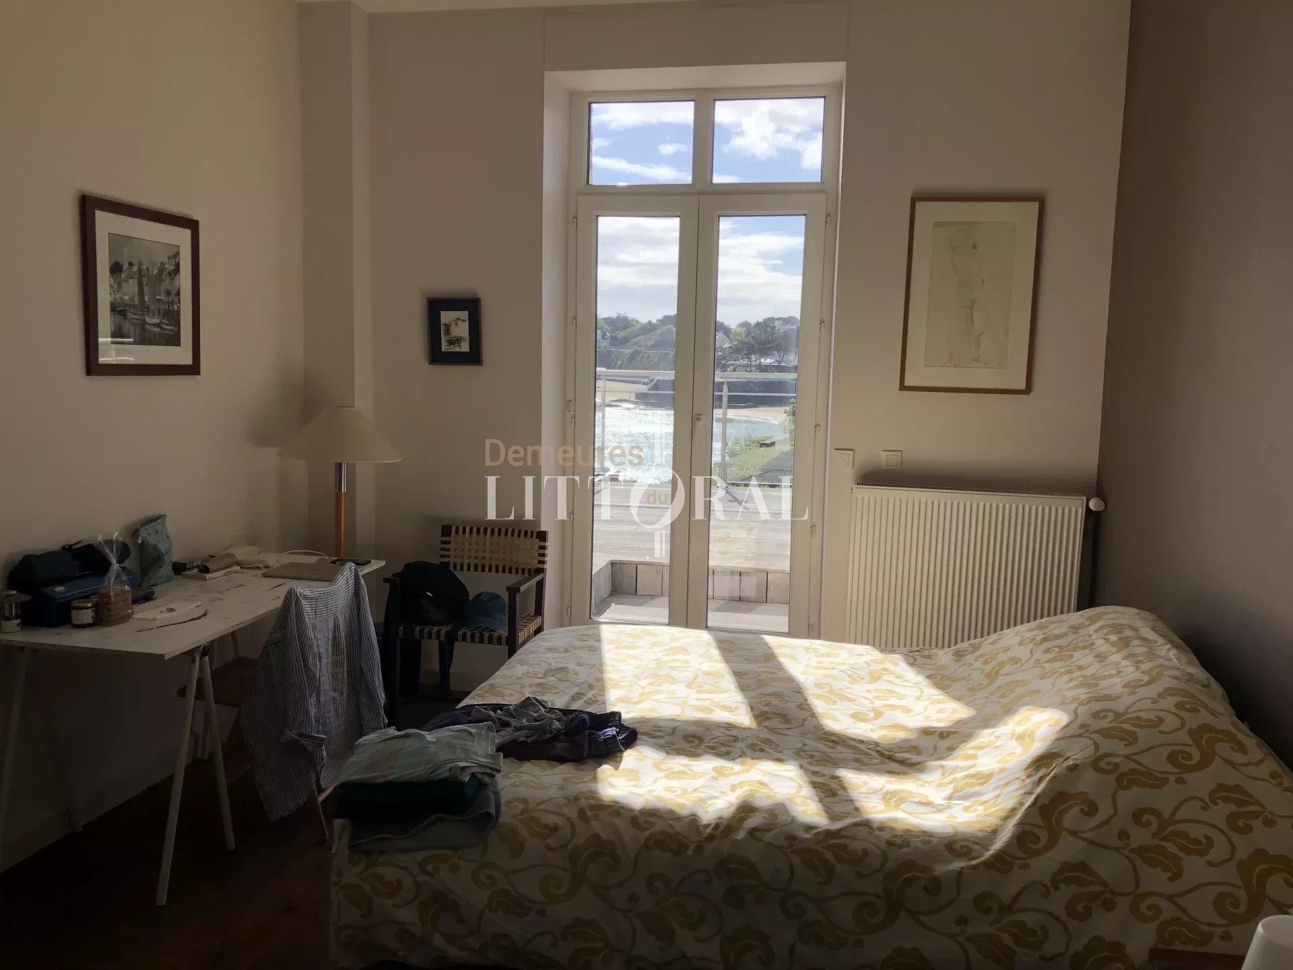
On the first floor: a landing leads to three beautiful, bright bedrooms, each with sea views and private access to the large wooden terrace with a safety glass railing, including a master suite with its own shower room and toilet. A bathroom.
On the second floor: a landing leads to three bright bedrooms with sea views, two of which have balconies. Two bathrooms, one with a toilet. A separate toilet.
In the basement: pool equipment room, large games room, billiards table, Bonzini foosball table, ping-pong room, laundry room, boiler room, and wine cellar. The cellar is equipped with a ventilation system.
High ceilings of approximately 3.50 m on all floors. Remarkable period painted wooden interior joinery. Recent double-glazed exterior joinery, most of which are equipped with electric roller shutters and some blinds. The living areas are parquet flooring. Four of the six bedrooms are equipped with wardrobes, storage space, and closets. The recently revised, cleaned and treated roofs are made of slate.
Heating: Central heating / oil-fired water heater - Viessmann boiler from 2020.
Outbuildings:
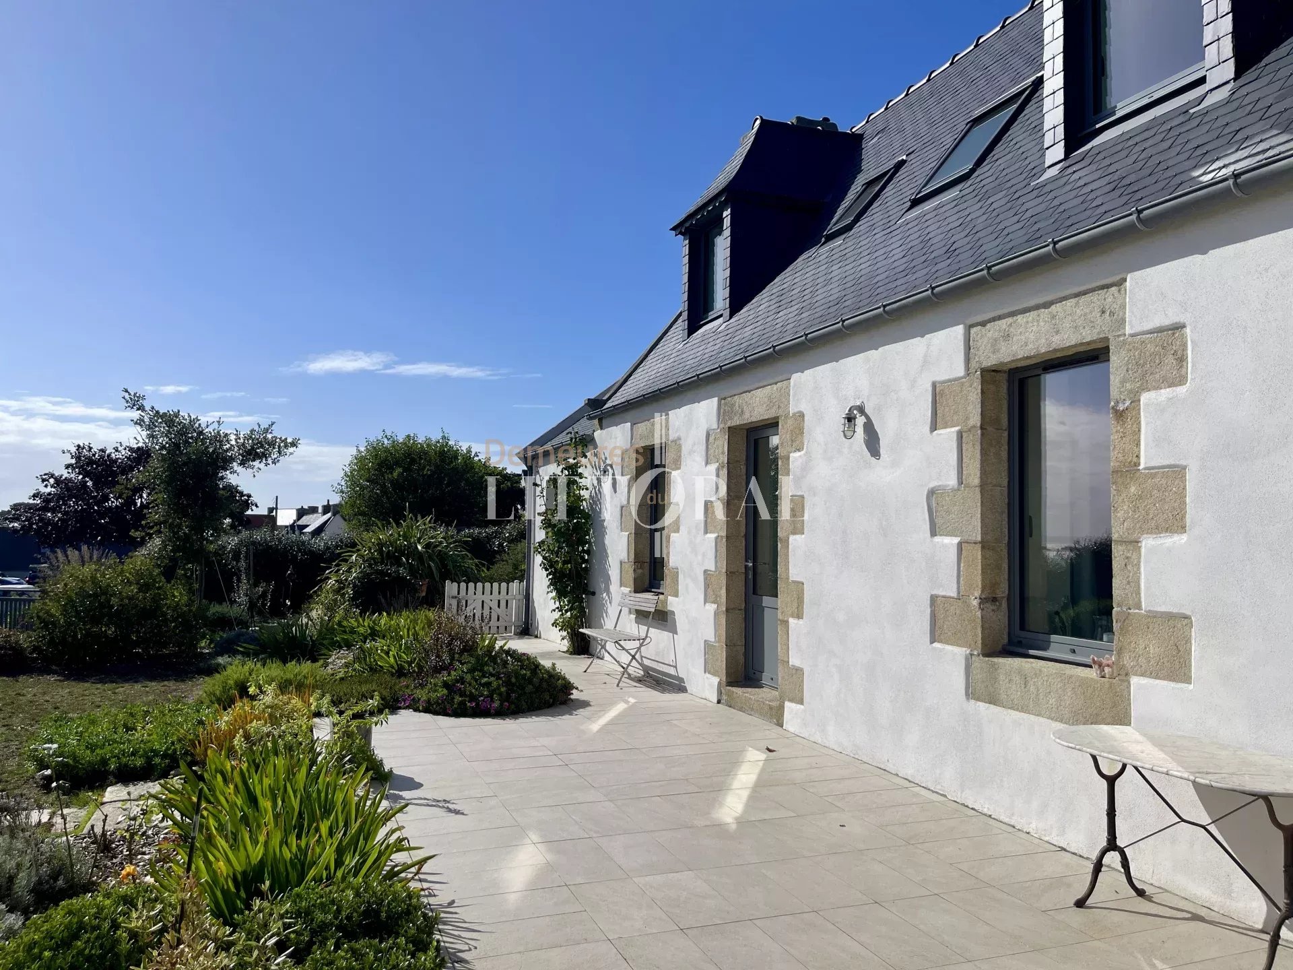
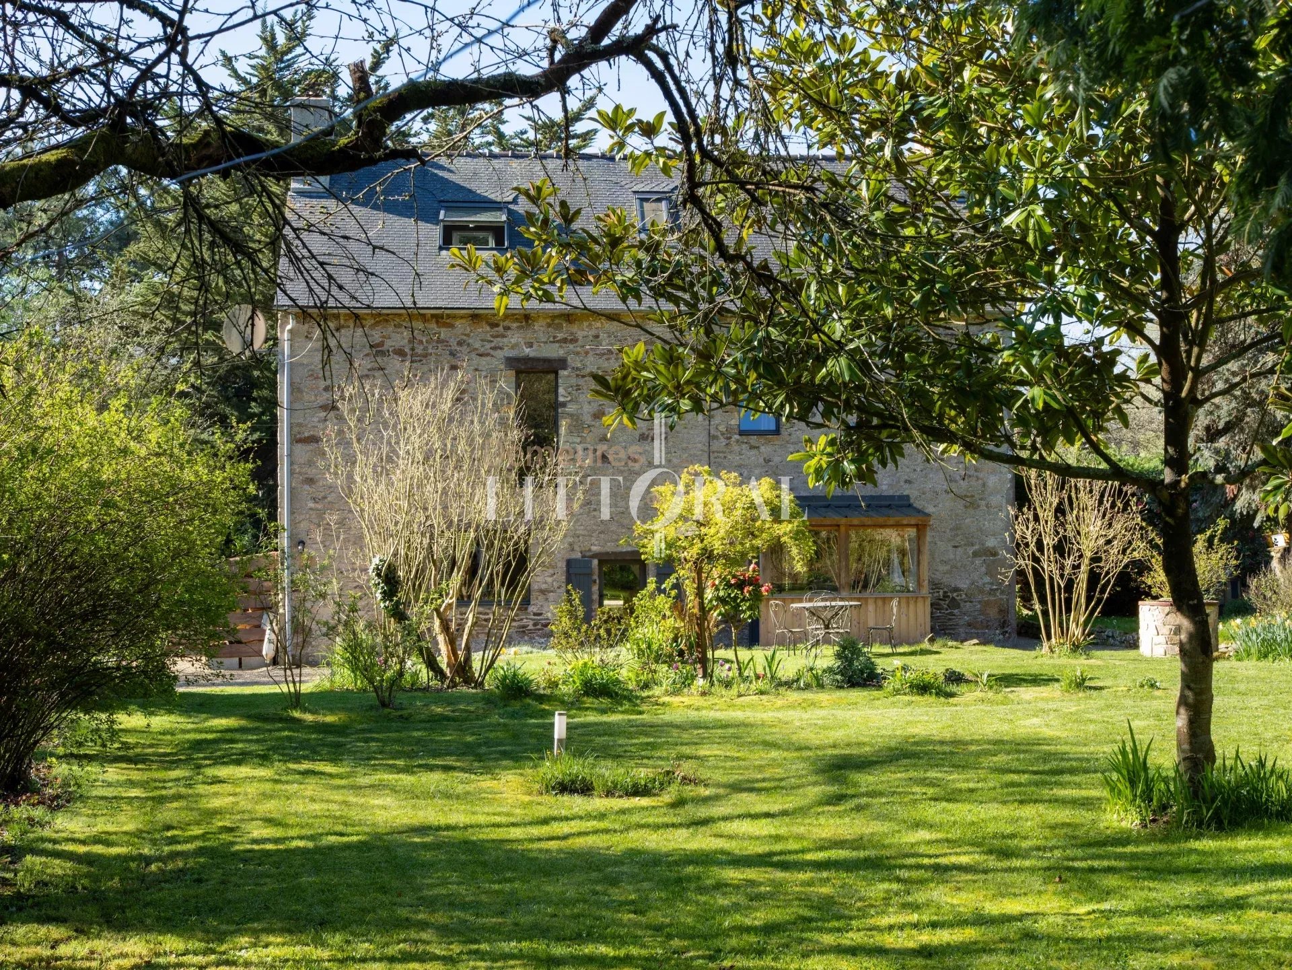
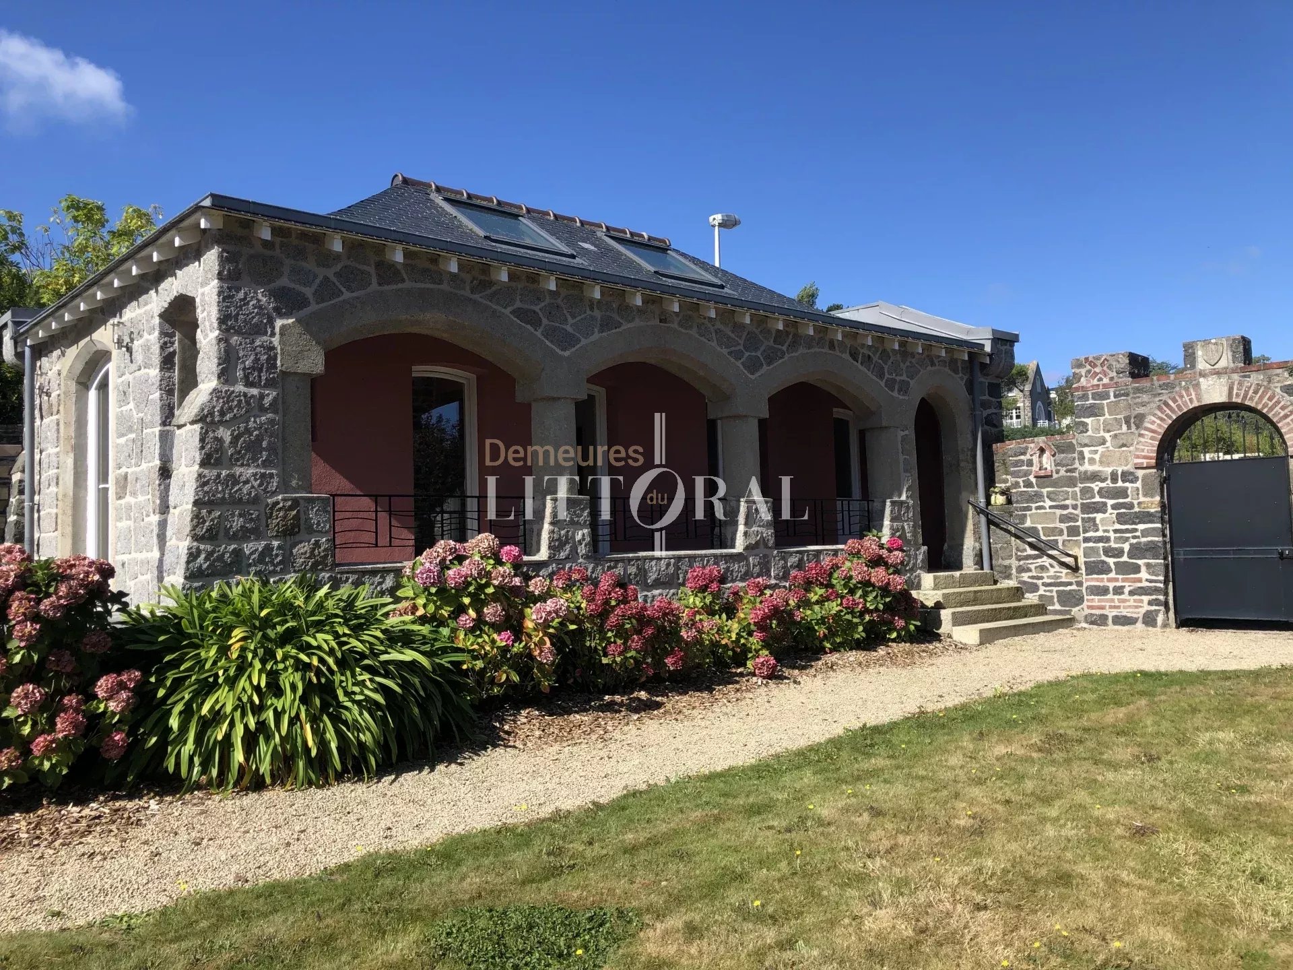
A renovated Penty of neo-Gothic inspiration with a remarkable gallery, used as a dwelling with a living room, mezzanine, kitchenette, shower room, and toilet.
A building used as a garage and storage room with an electric gate.
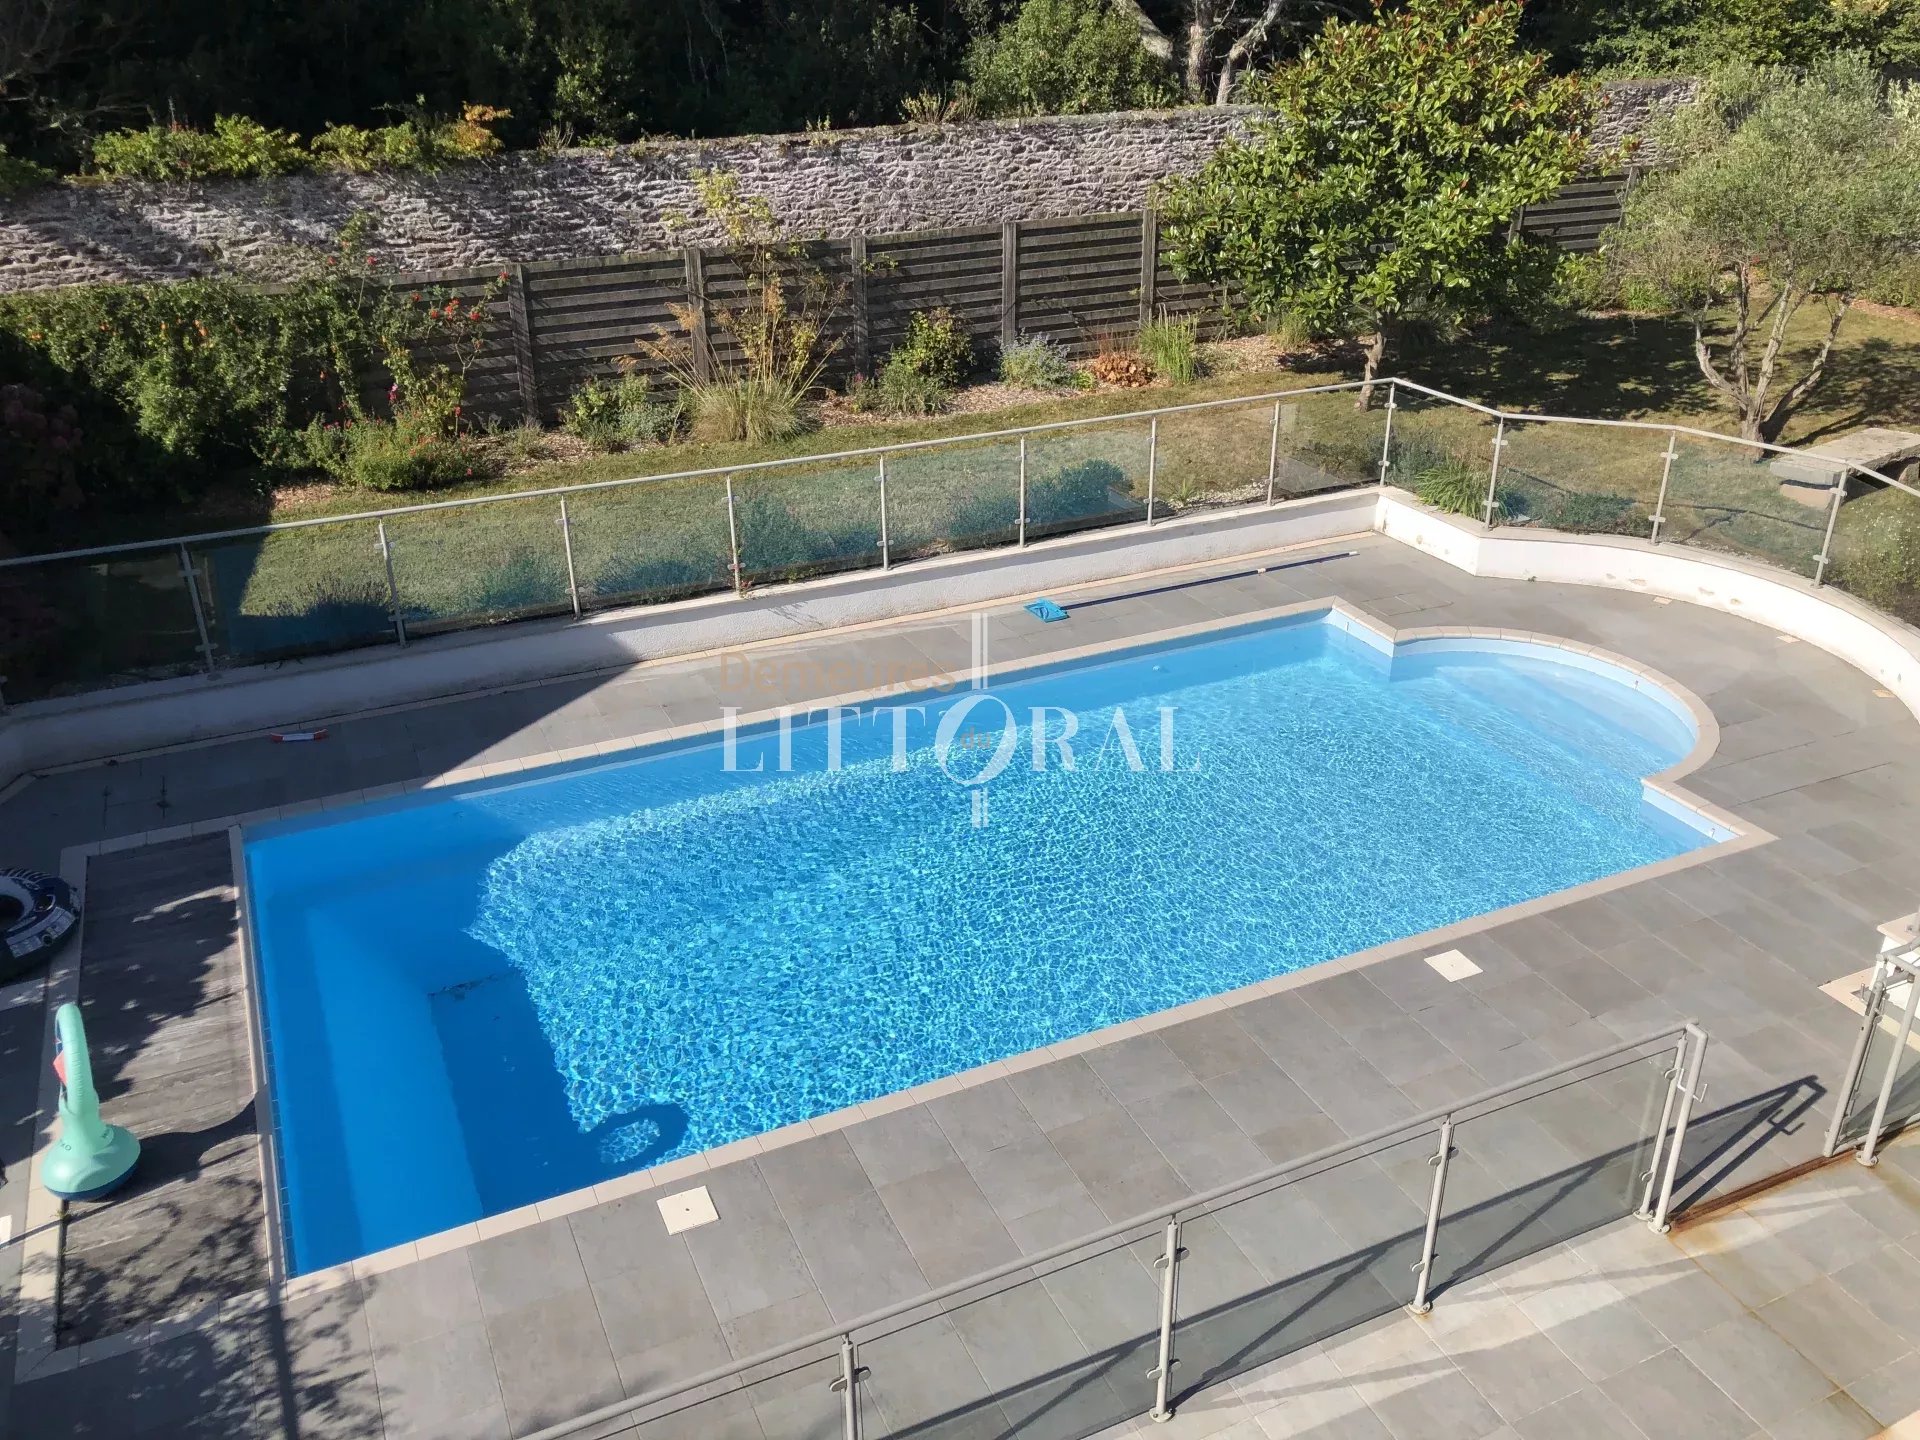
The large outdoor swimming pool: 11m x 5m salt-water pool with a glass safety barrier.
The garden: 1513m² enclosed by walls, the entrance of which is marked by a monumental neo-Gothic gate.
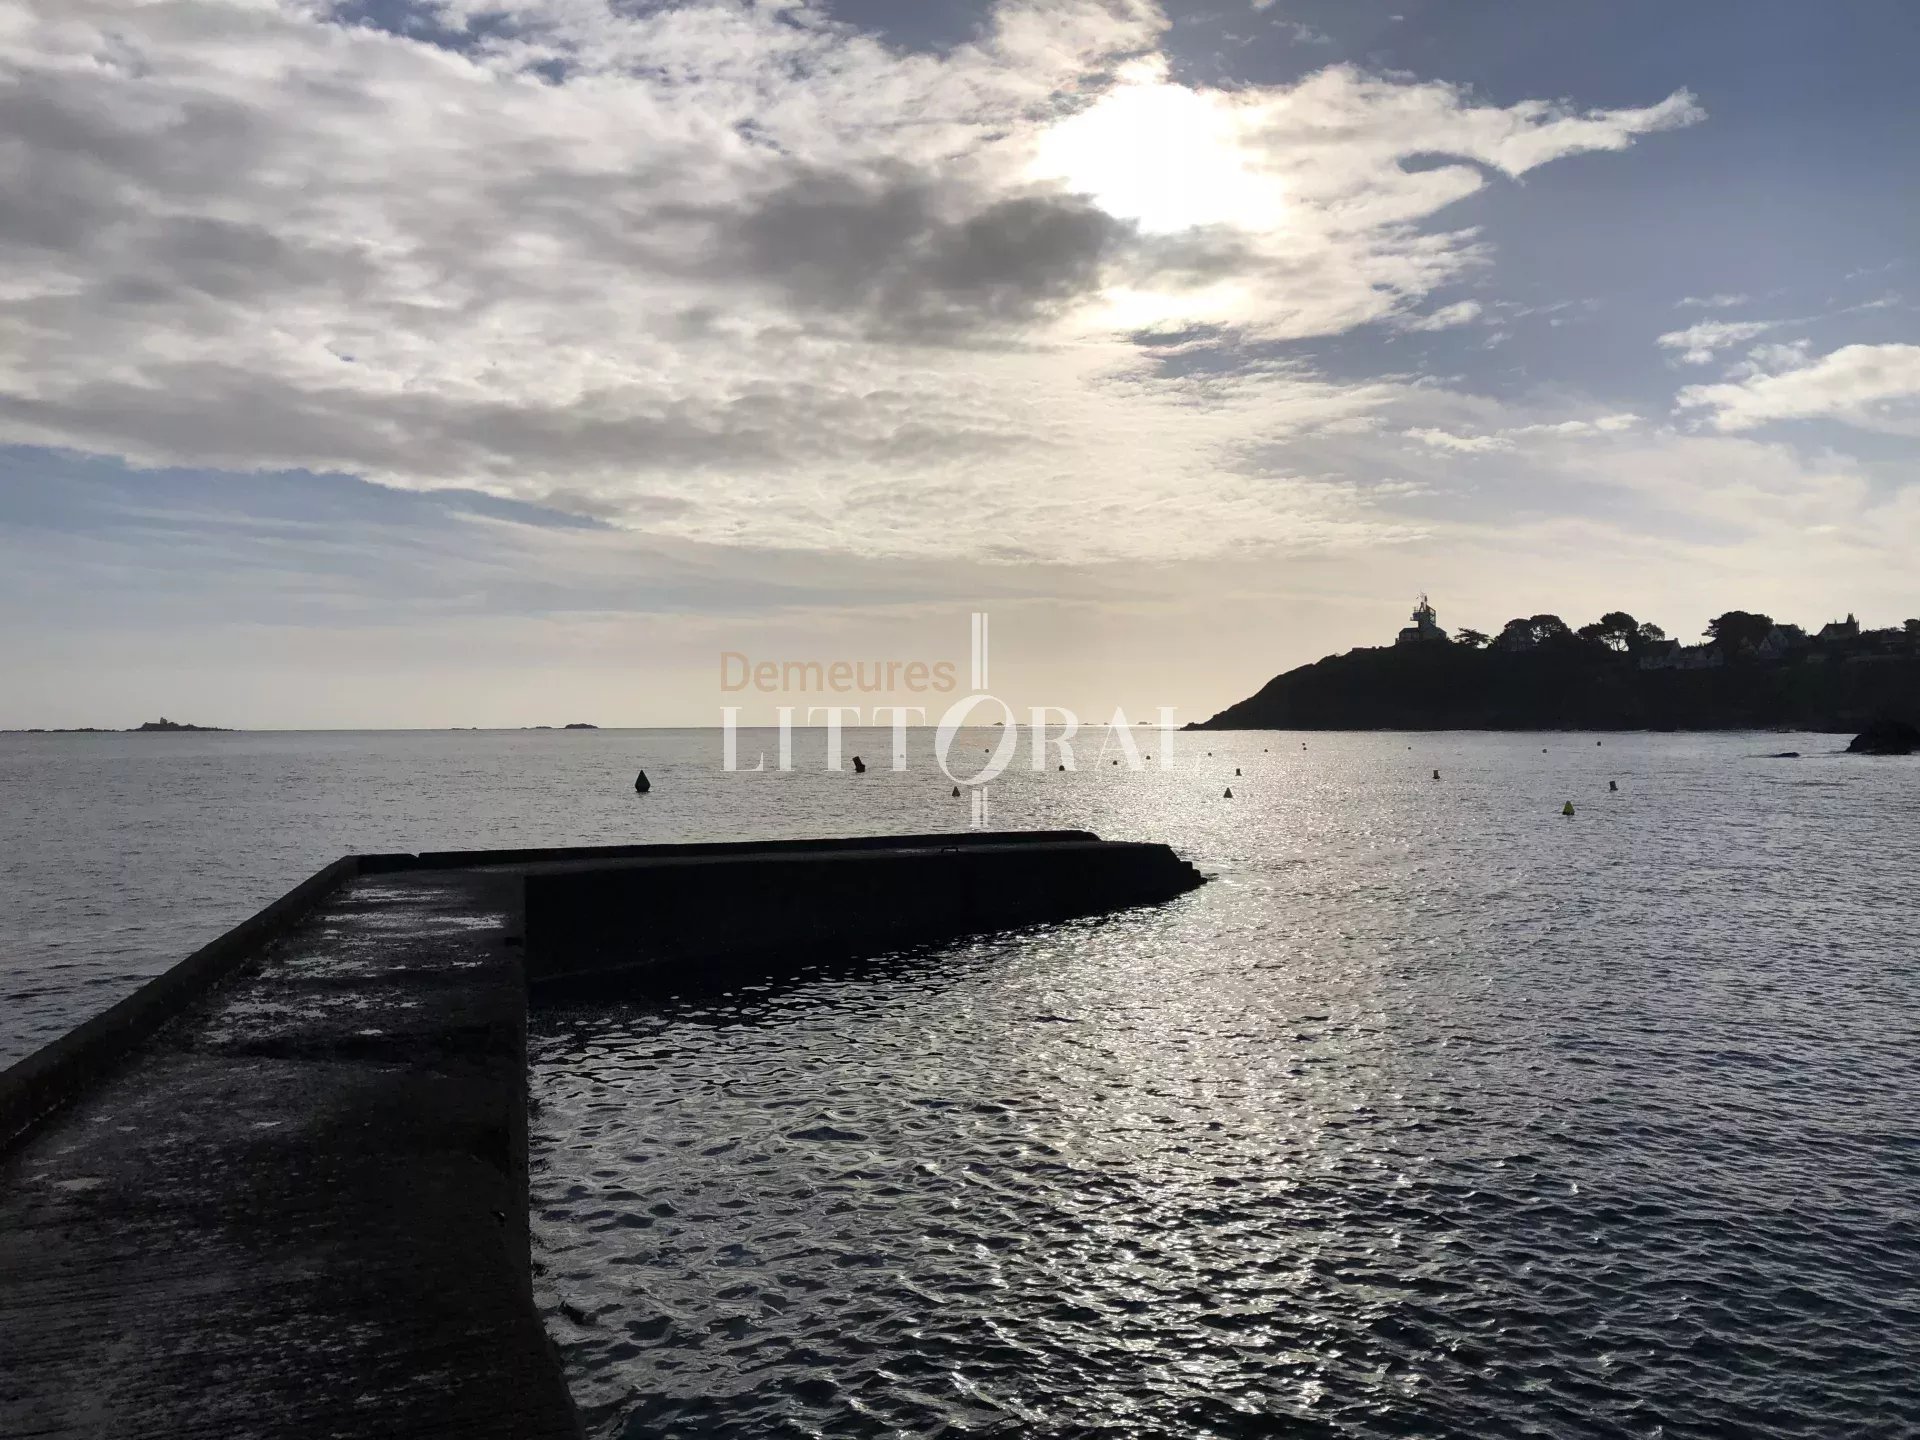
This remarkable property in a prime location is just steps from the town center and its amenities, the deep-water port, and the nautical center. It will accommodate a large family or friends, or even serve as a setting for launching a hotel business.
Saint-Brieuc TGV train station is just a few minutes away.
nearby
Centre ville / Cinéma / Commerces / École primaire / École secondaire / Gare TGV / Golf / Hôpital/clinique / Médecin / Mer / Palais des congrès / Piscine publique / Plage / Port / Supermarché
Area : 300 m²
Ground : 1513 m²
Number of pieces : 11
Number of rooms : 6