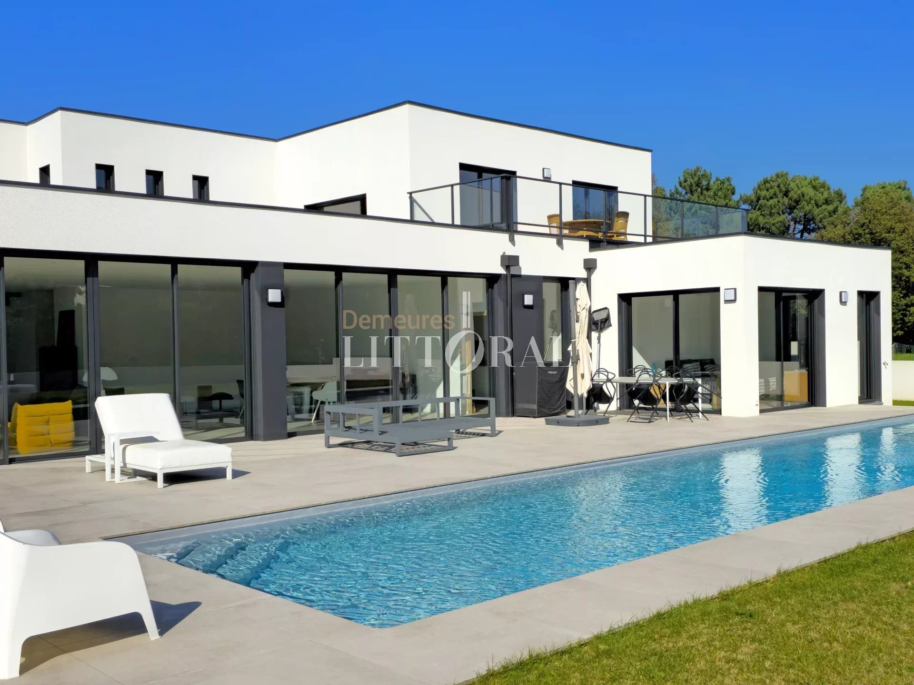
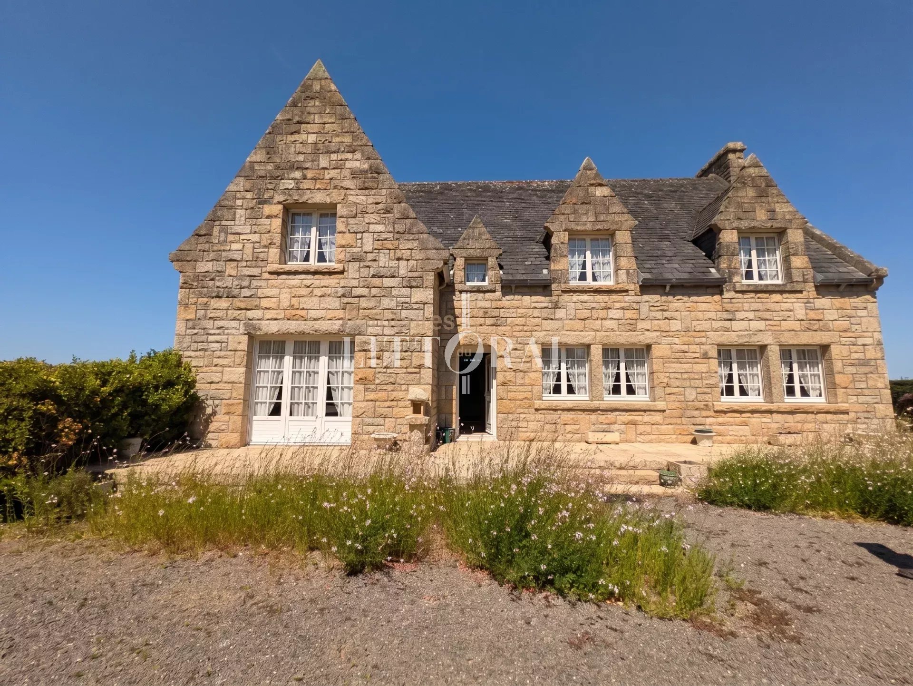
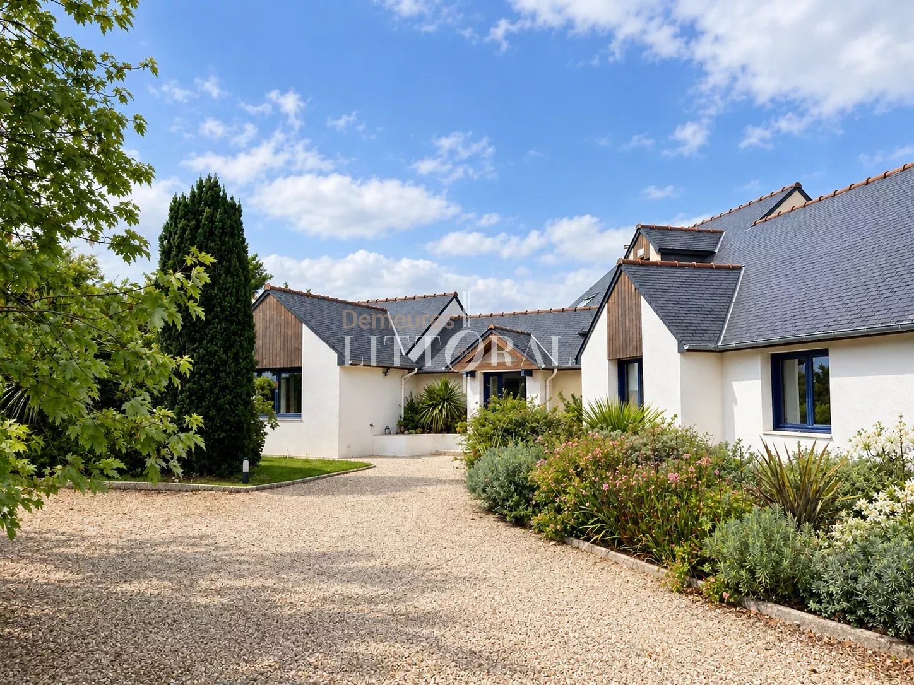
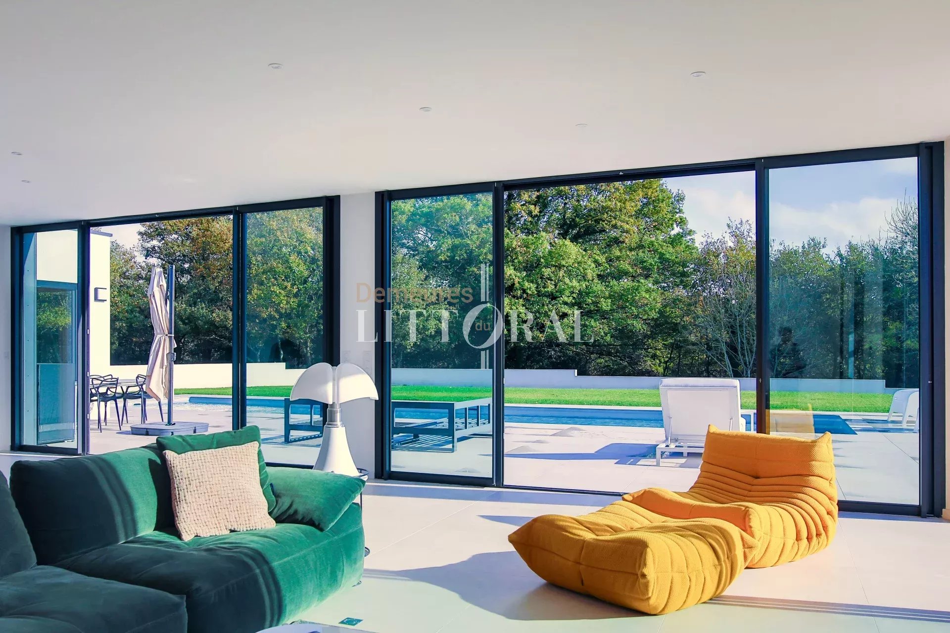
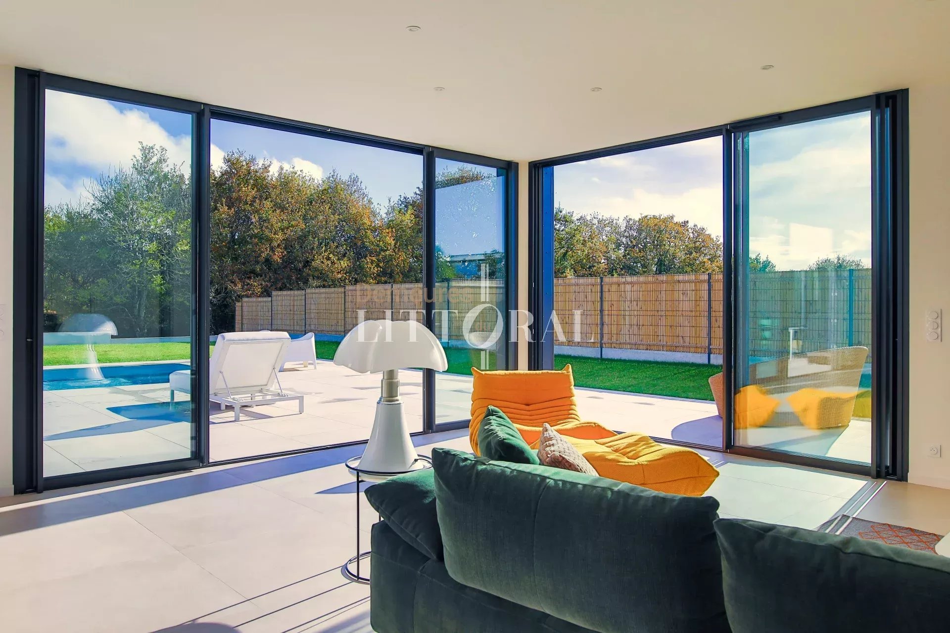
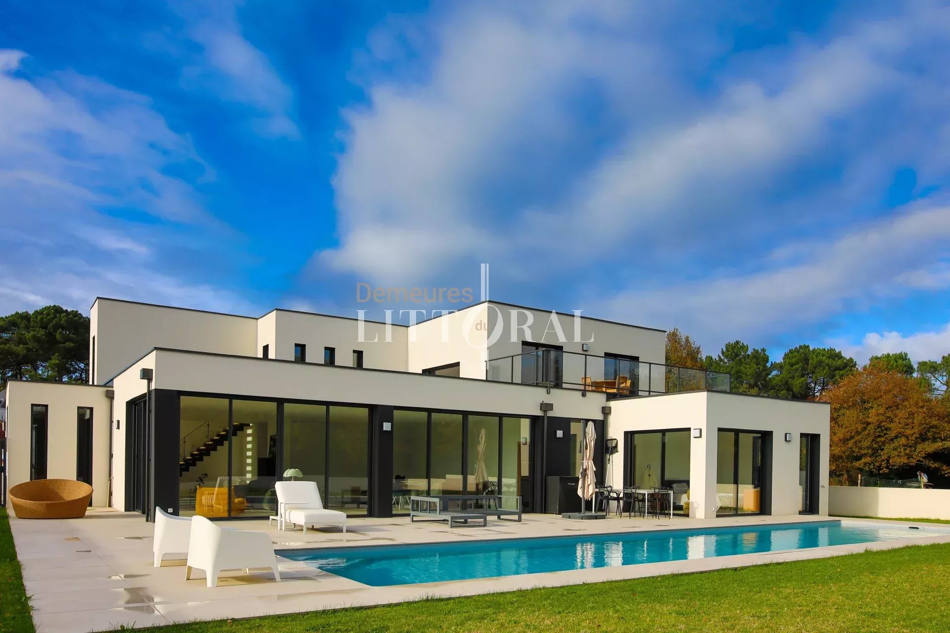
Demeures du Littoral presents this superb, very bright new contemporary villa, located at the end of a cul-de-sac within a private estate in Vannes.
The sale includes the villa with 311 m² of living space (441 m² total surface area).
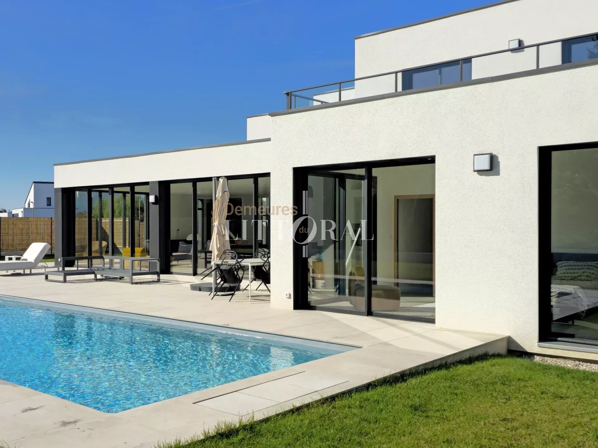
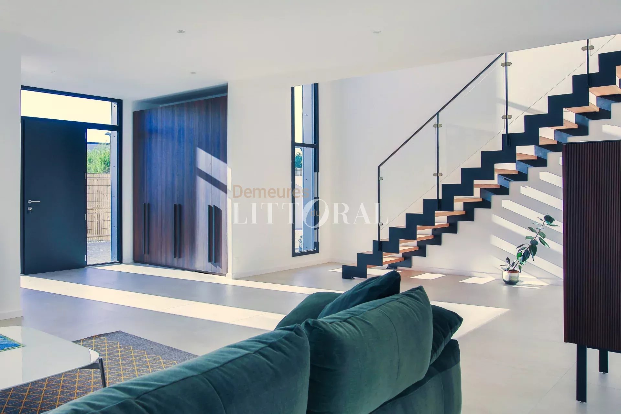
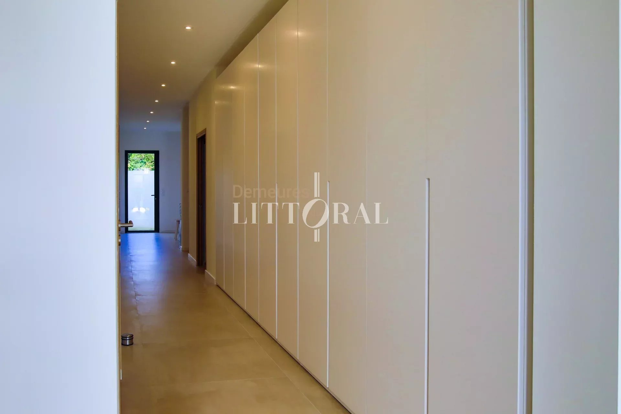
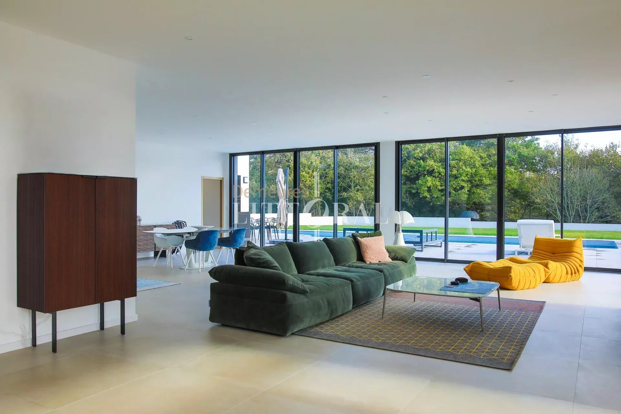
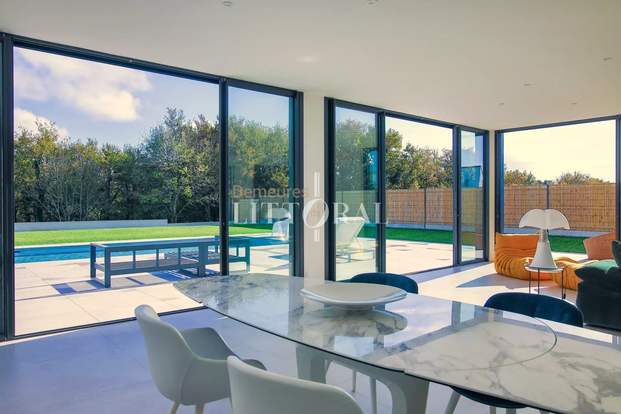
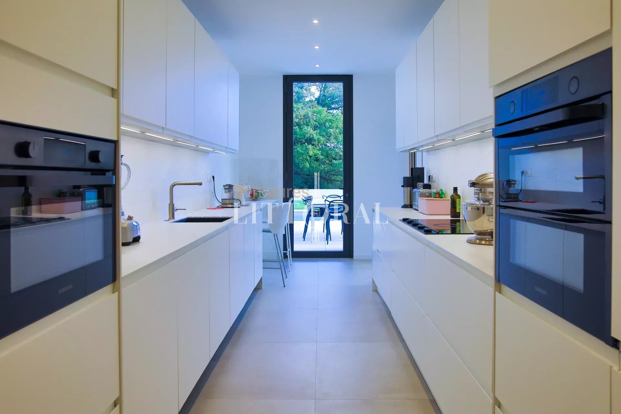
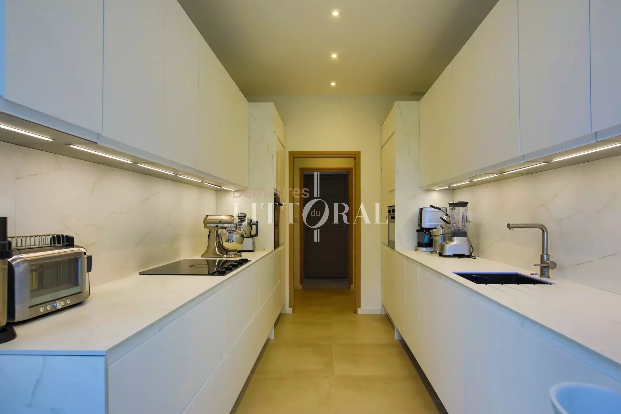
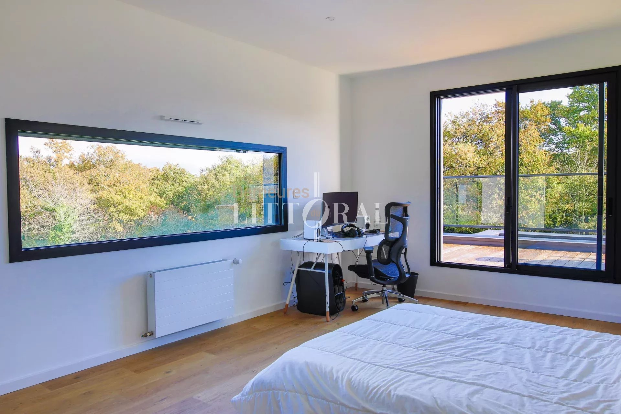
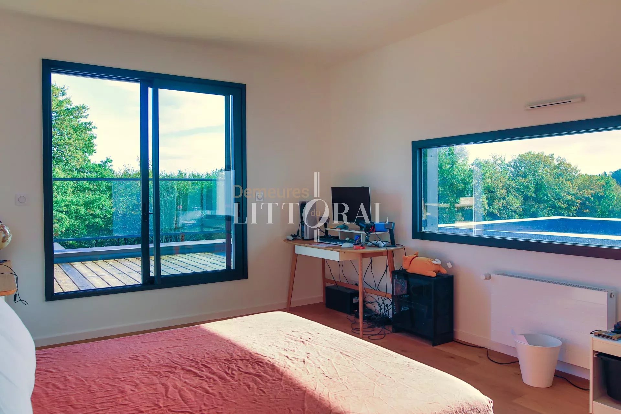
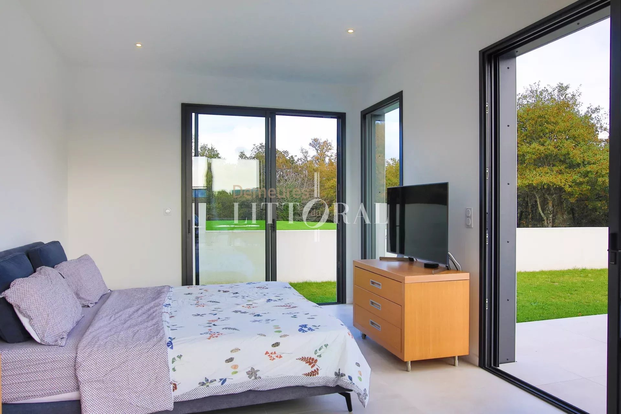
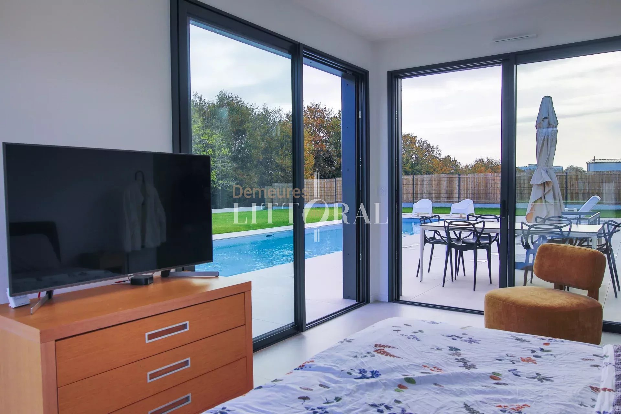
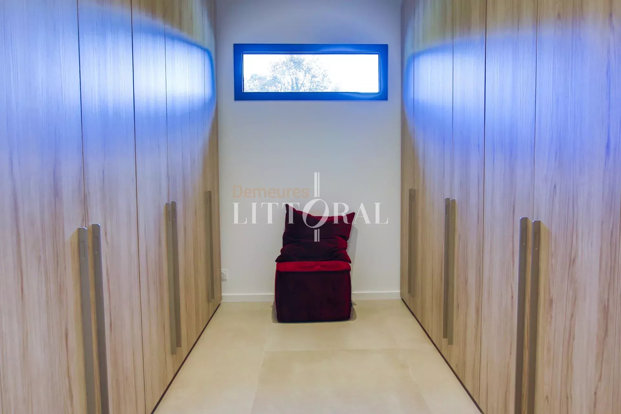
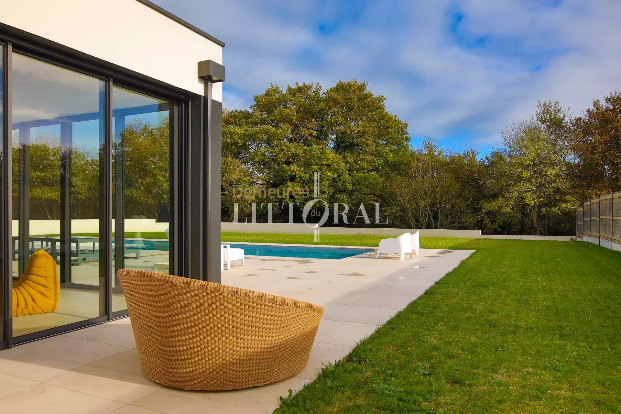
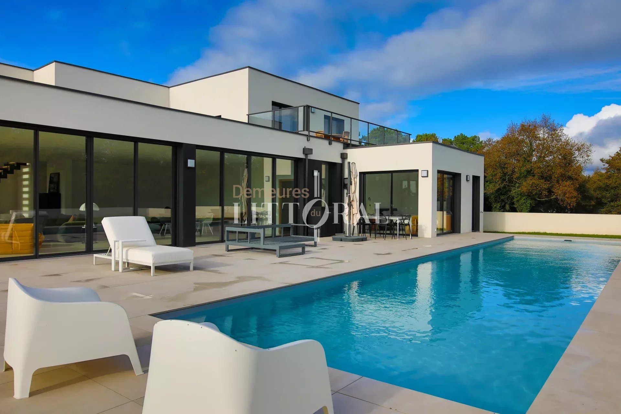
The villa features a spacious entrance opening onto a 100+ m² living room and a 24 m² art gallery. A magnificent modern fully equipped kitchen. Back kitchen with pantry and laundry room. The large master suite of over 45 m² includes a wide dressing room, a double shower room with toilet, and a bedroom with triple exposure and direct access to the pool. The pool measures 16 meters long by 4 meters wide (heated and covered).
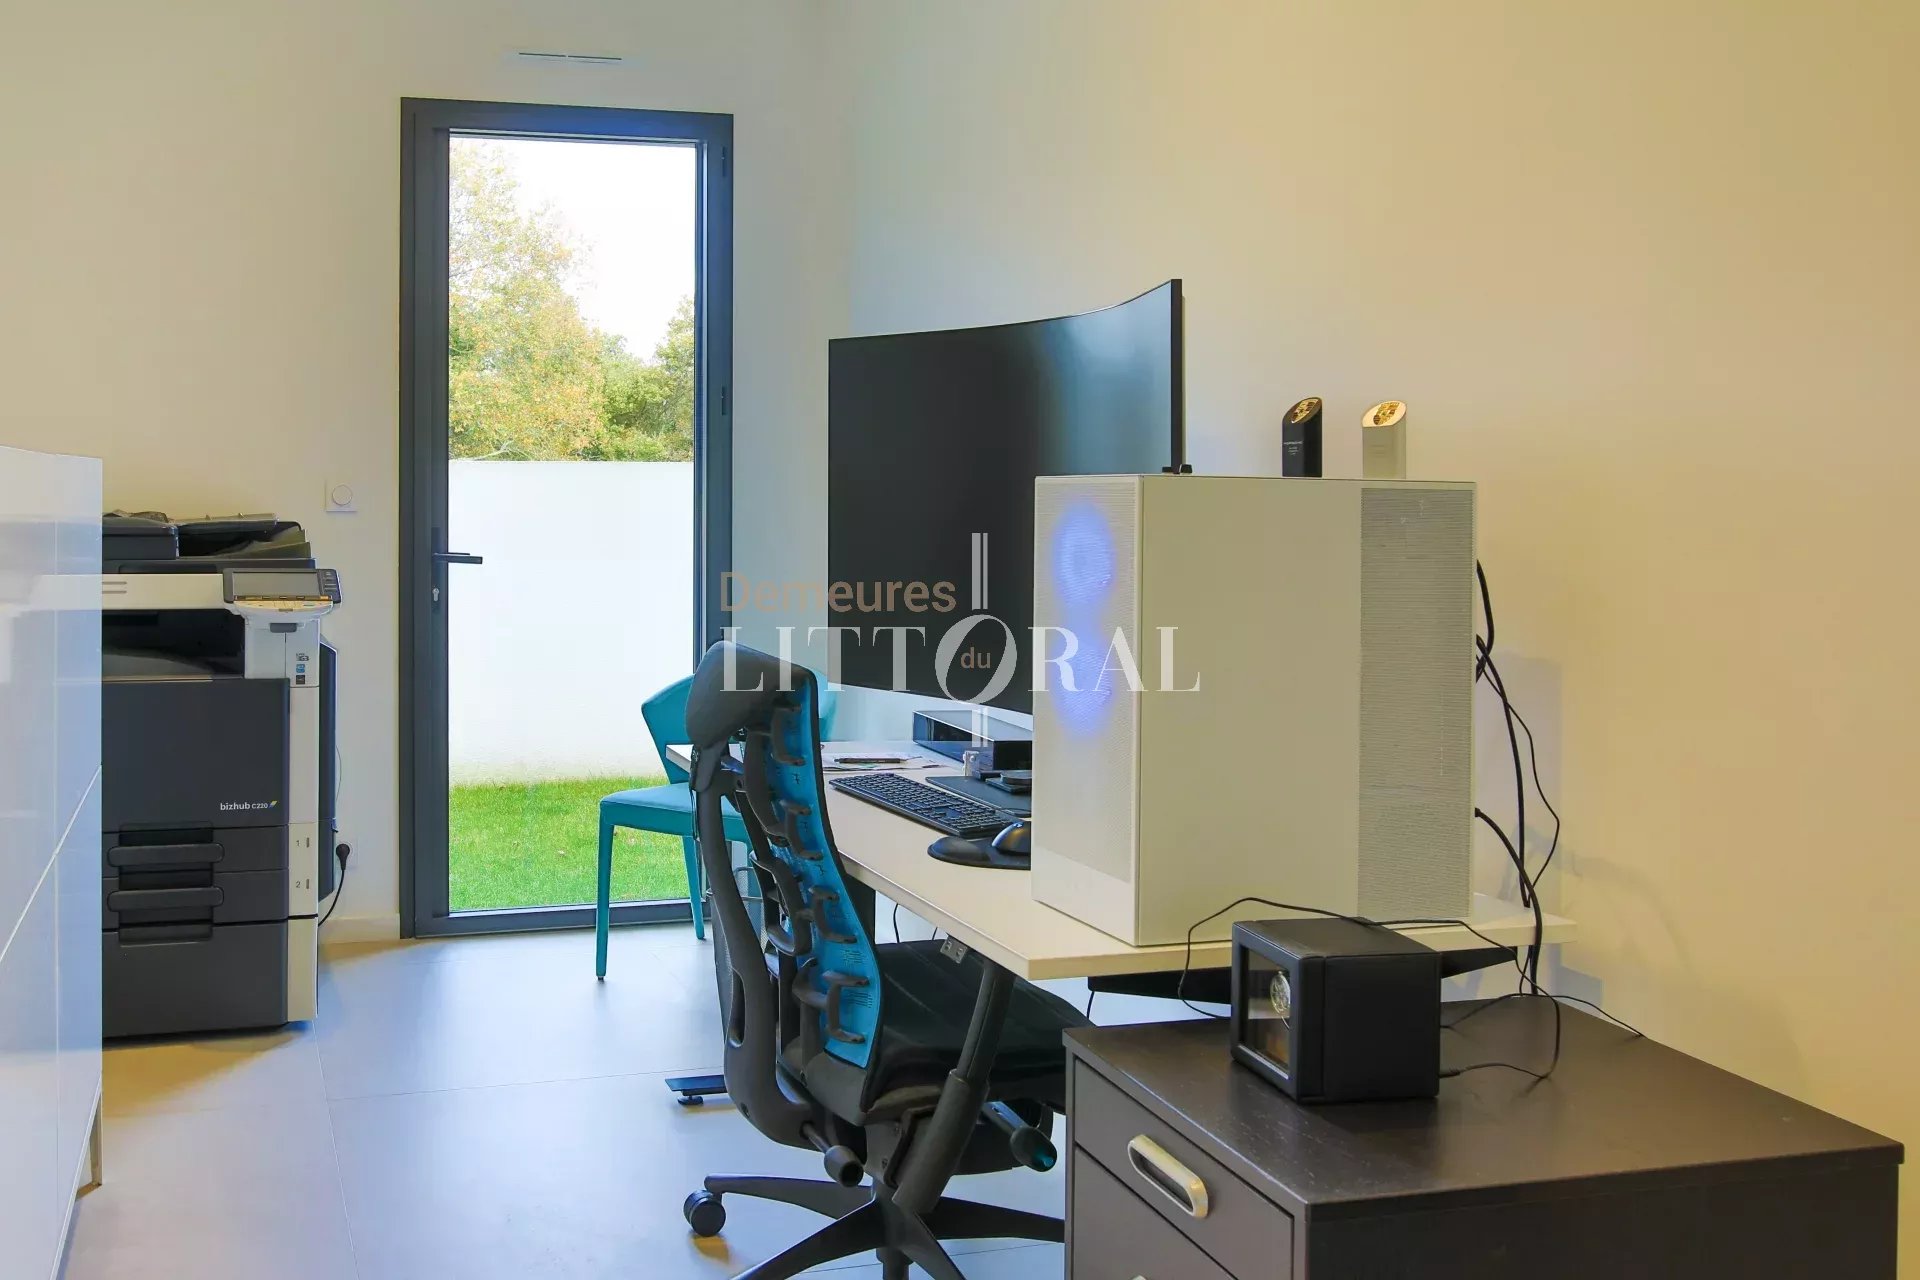
A pantry, an office, and a guest bedroom complete the ground floor.
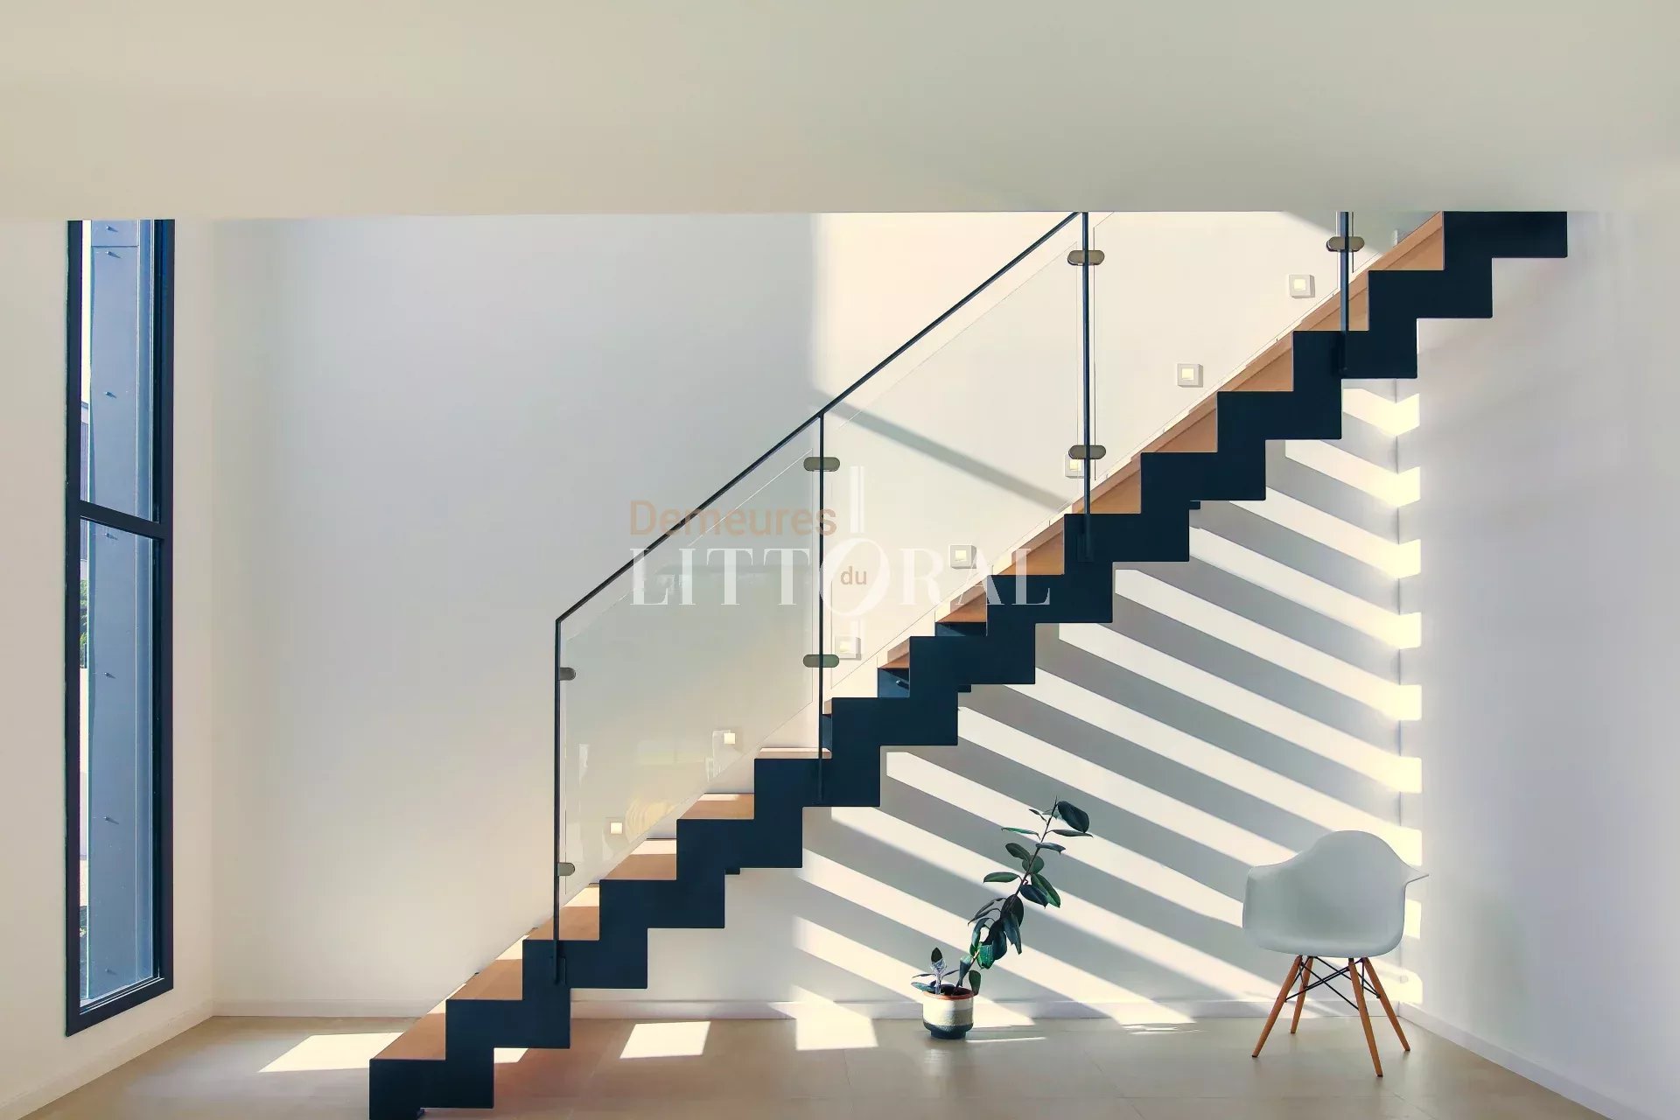
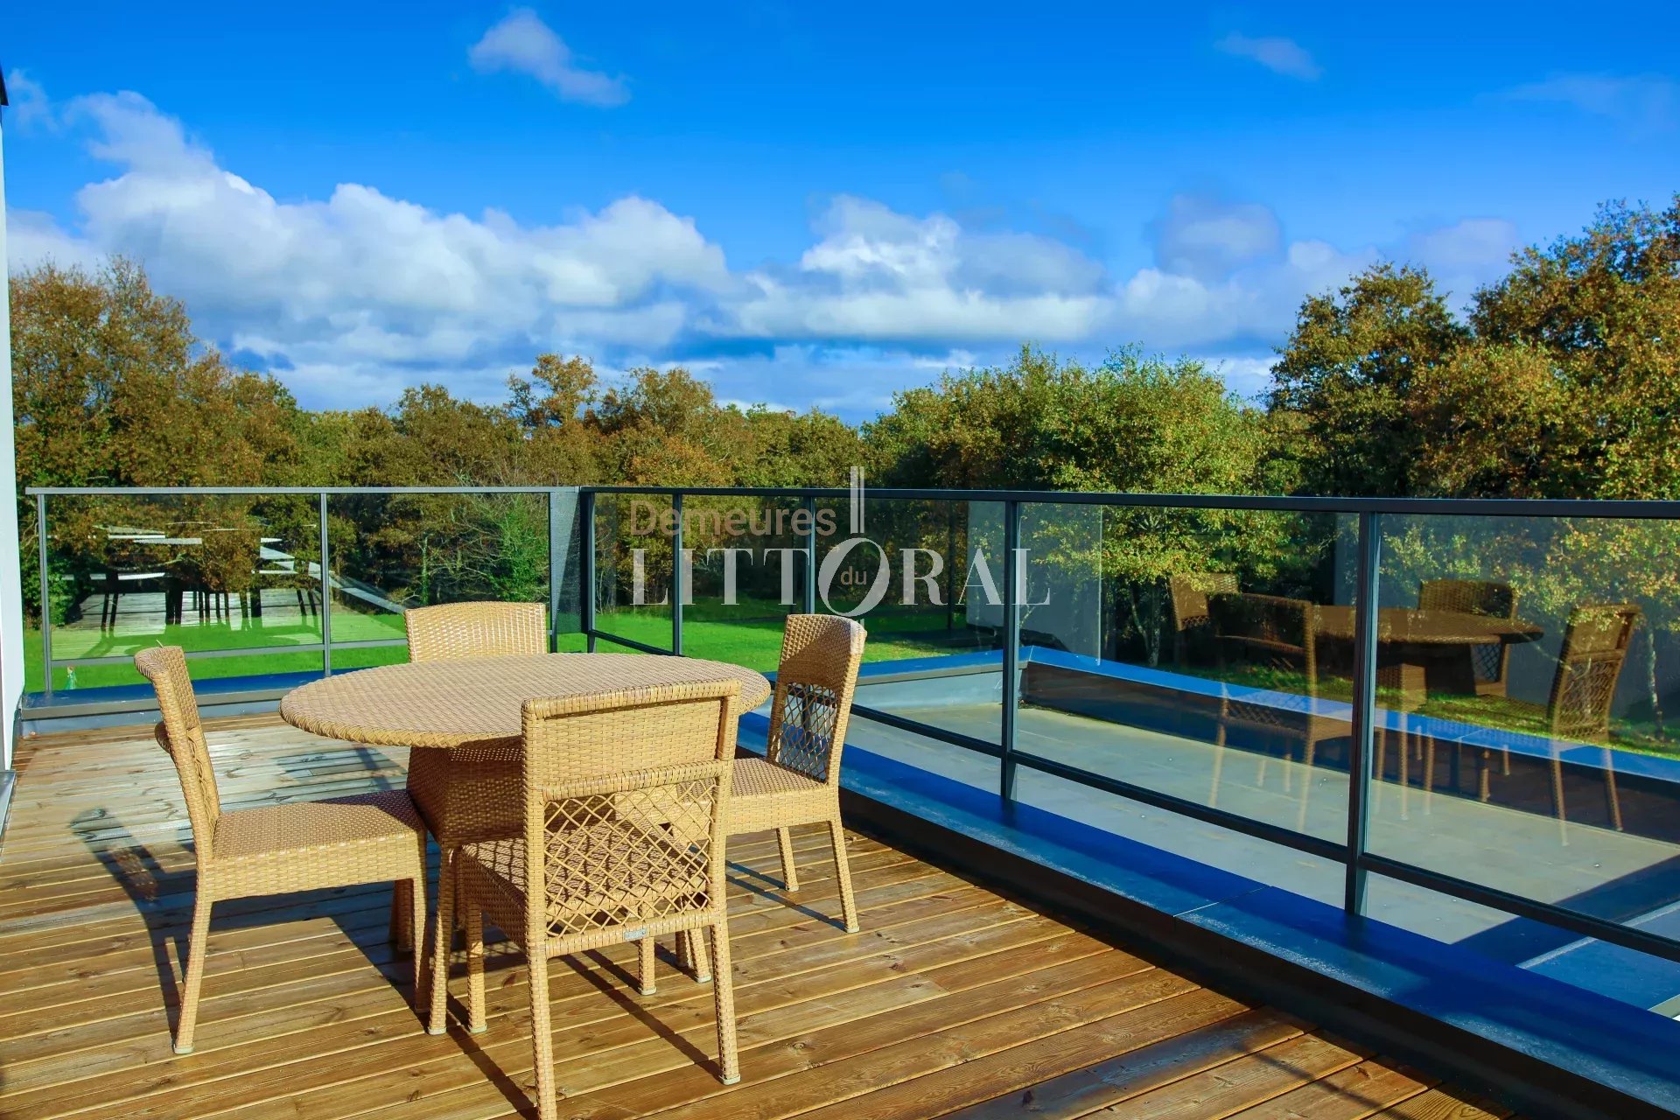
Upstairs, the contemporary staircase opens onto a gym area. Large shared dressing room, two bedrooms with desks and access to the shared 24 m² balcony.
Finally, the garage can accommodate 4 vehicles as well as a SPA area.
More information about this uniquely designed property in the Vannes area is available from Manuel COSTA at 0669075127.
nearby
Bus / Centre ville / Cinéma / Commerces / École primaire / École secondaire / Gare TGV / Golf / Hôpital/clinique / Médecin / Mer / Plage / Port / Salle de sport / Supermarché / Tennis
About the award : 2 362 500 € HAI
(net selling price including TTC : 2 250 000 € and agency fees including TTC : 112 500 €)
Area : 311 m²
Ground : 2201 m²
Number of pieces : 13
Number of rooms : 4
* énergie primaire
** dont émissions de gaz à effet de serre
Montant estimé des dépenses annuelles d'énergie pour un usage standard :
Entre 770 € et 1090 € par an
Prix moyens des énergies indexés au 1er janvier 2021 (abonnement compris)
Les informations sur les risques auxquels ce bien est exposé sont disponibles sur le site Géorisques :
www.georisques.gouv.fr