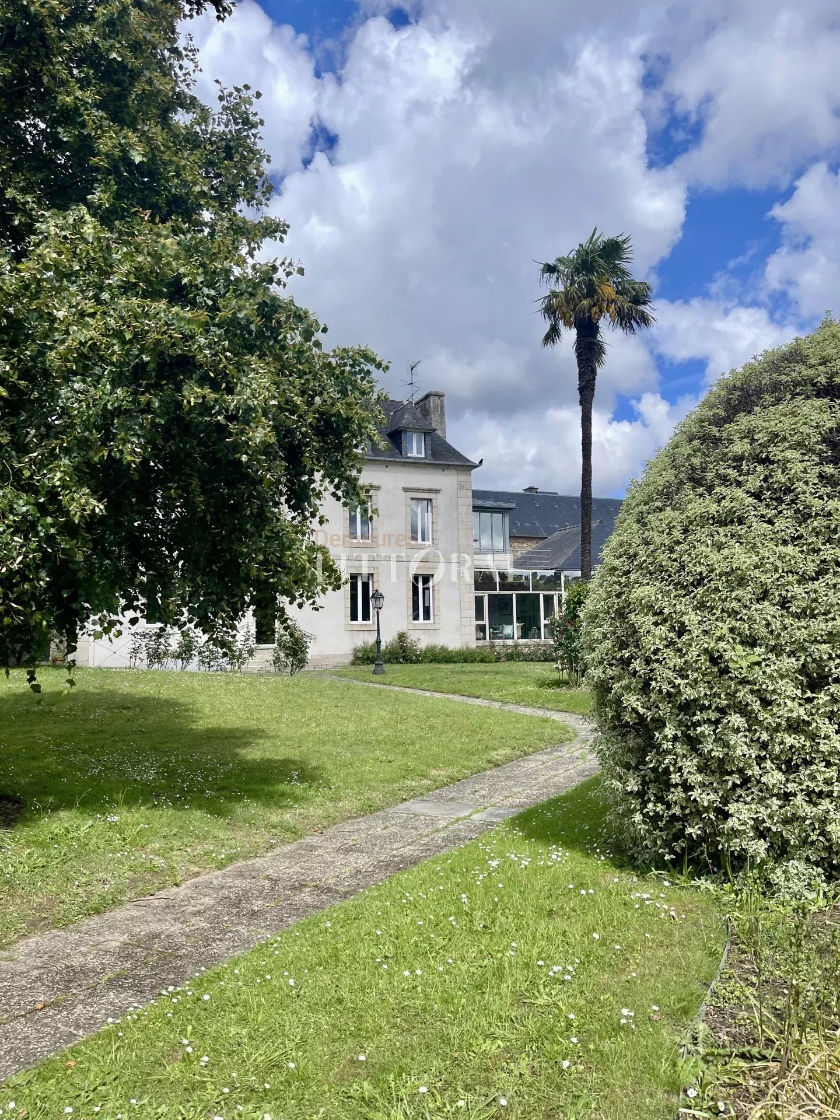
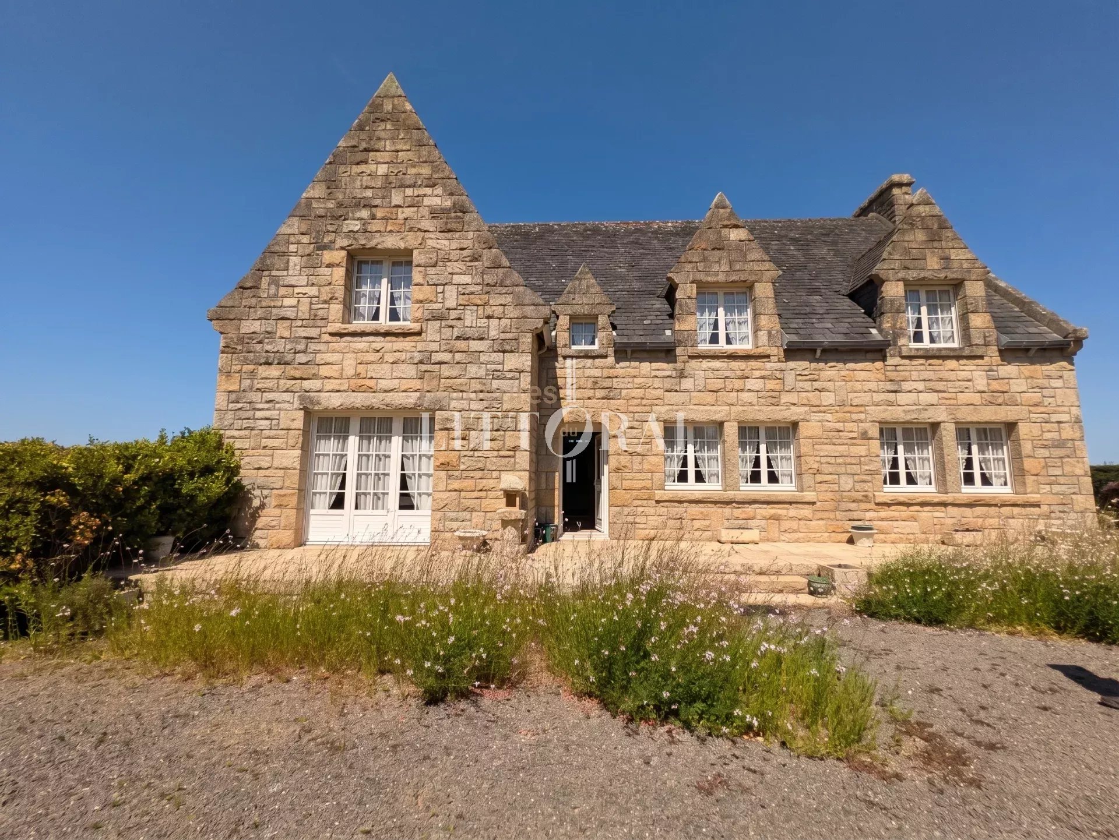
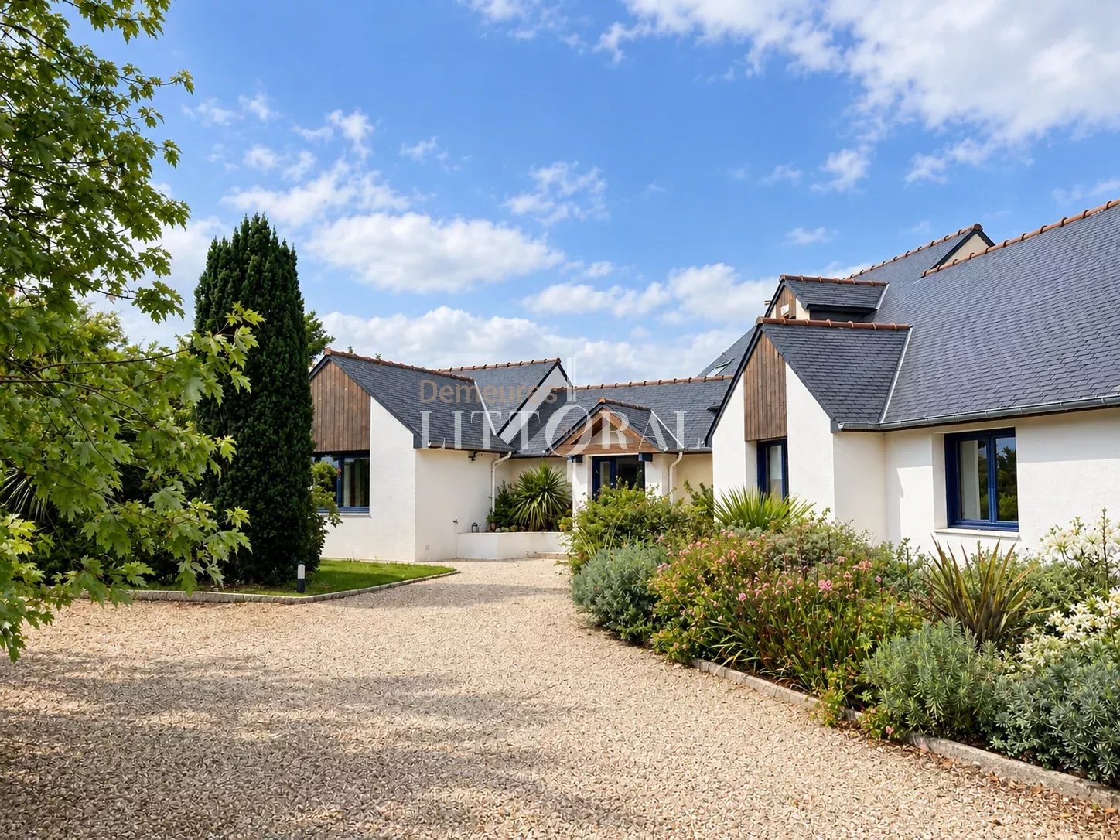
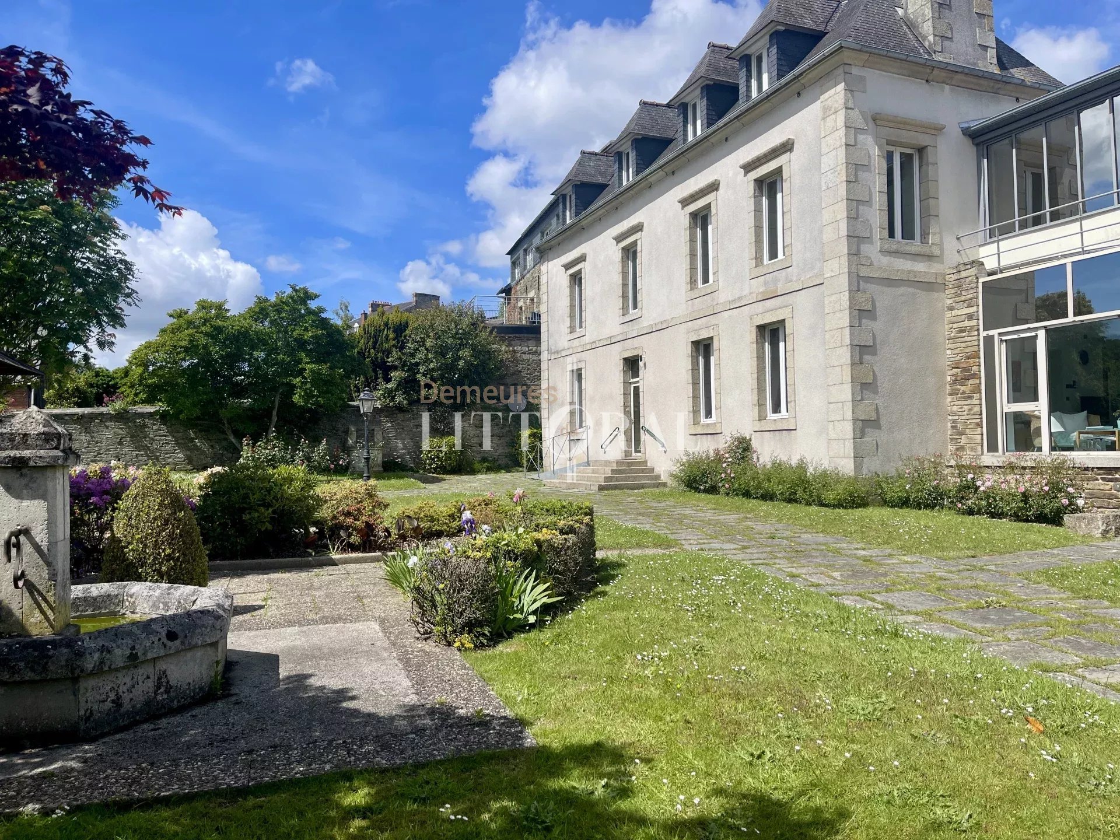
Located in the heart of Lannion’s town center, this elegant early 20th-century property—featuring a contemporary extension—offers nearly 259 m² of living space within a privileged, private setting entirely enclosed by stone walls.
Carefully renovated in the 1980s, the residence now blends period charm with exceptionally spacious interiors—a rarity on the local market.
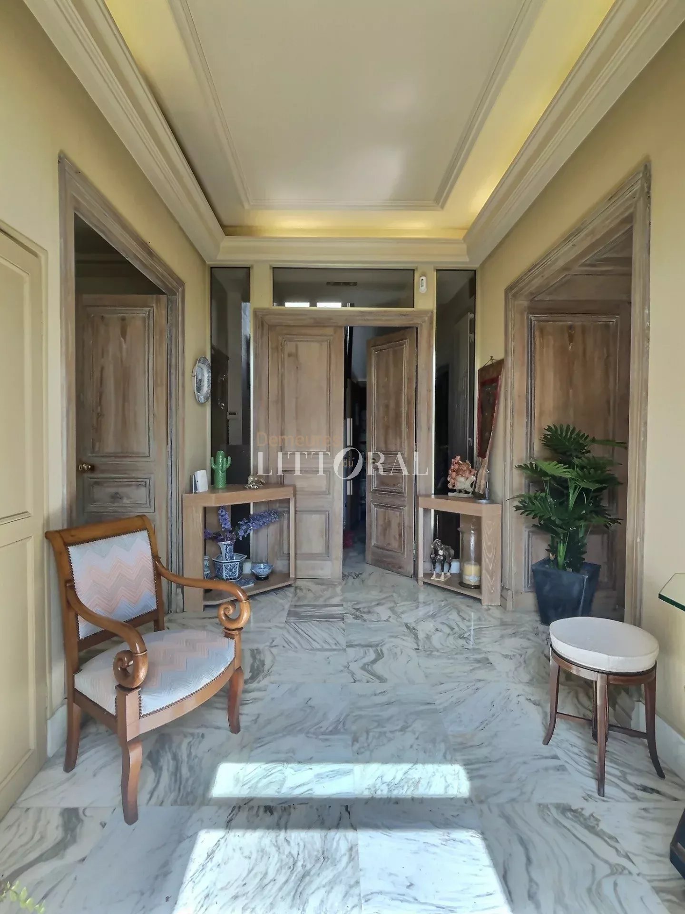
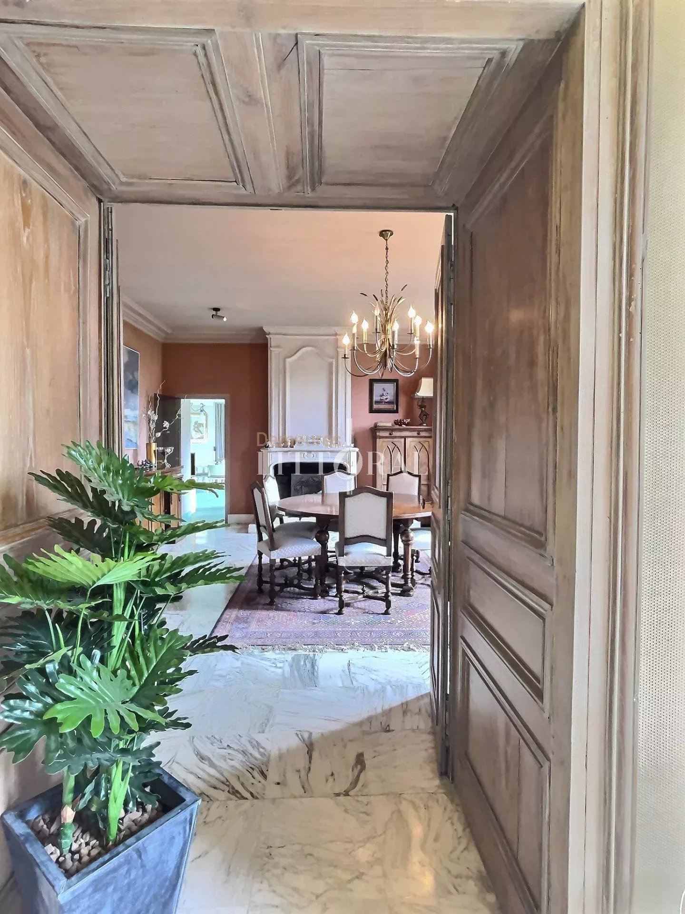
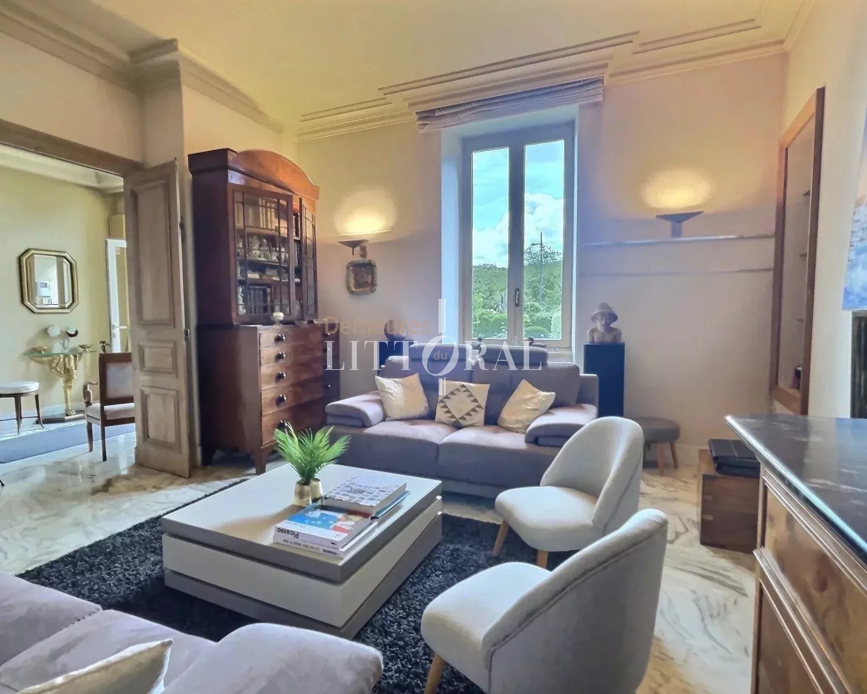
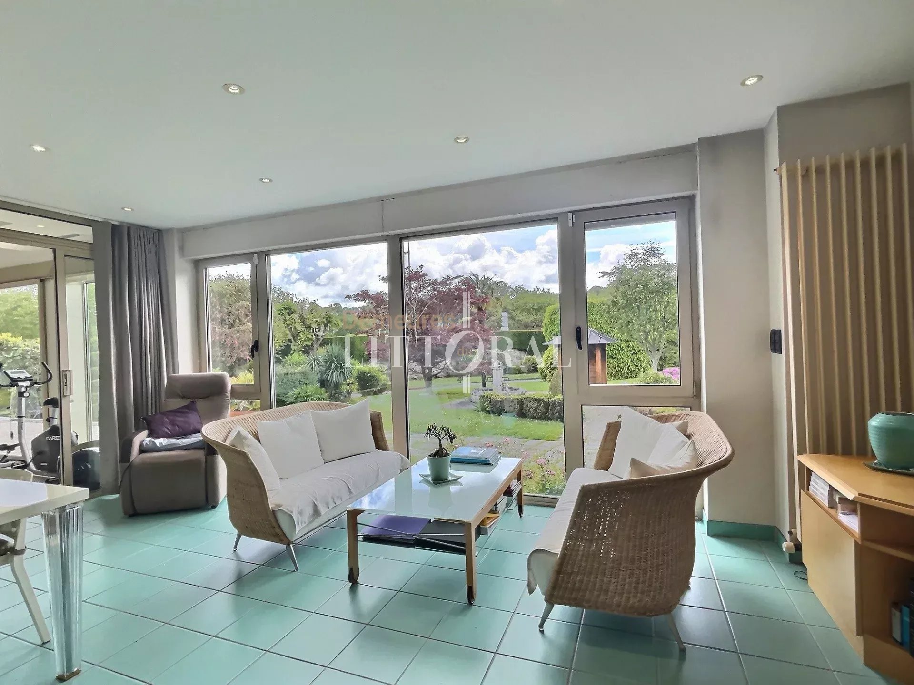
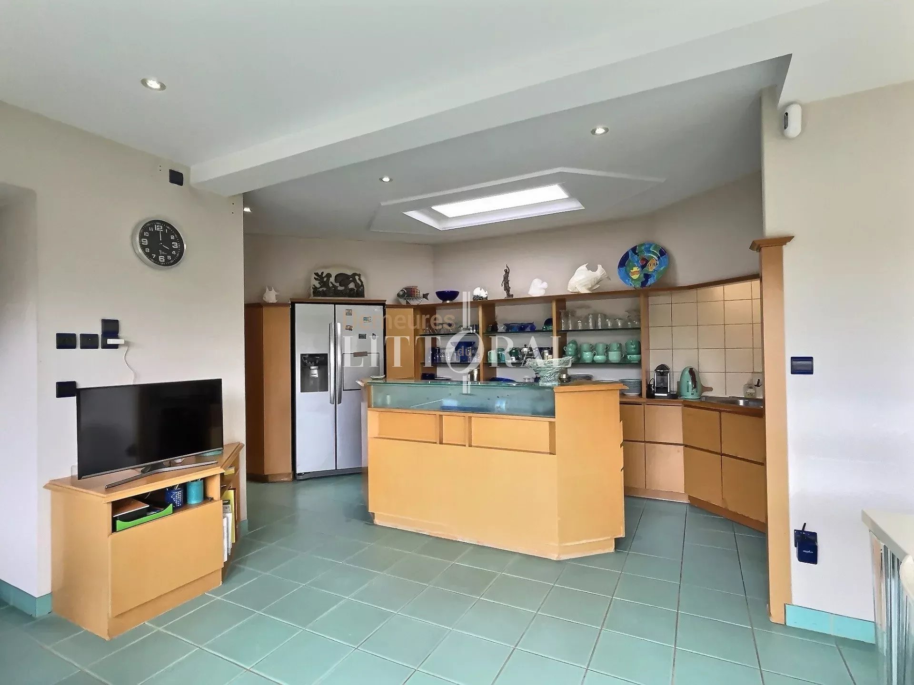
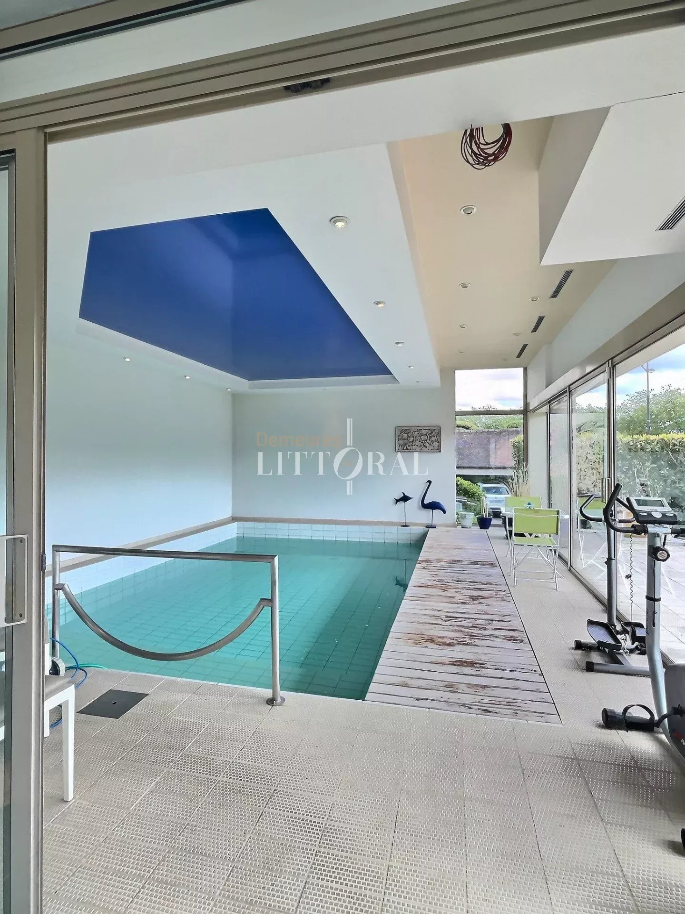
Upon entering, the home reveals a layout designed for fluid, family living: a vast living room with a fireplace, a formal dining room, a separate kitchen, and a wellness-focused extension featuring a summer kitchen, a light-filled lounge, and a pool area complete with a shower and restroom facilities.
The upper floors house several sleeping areas:
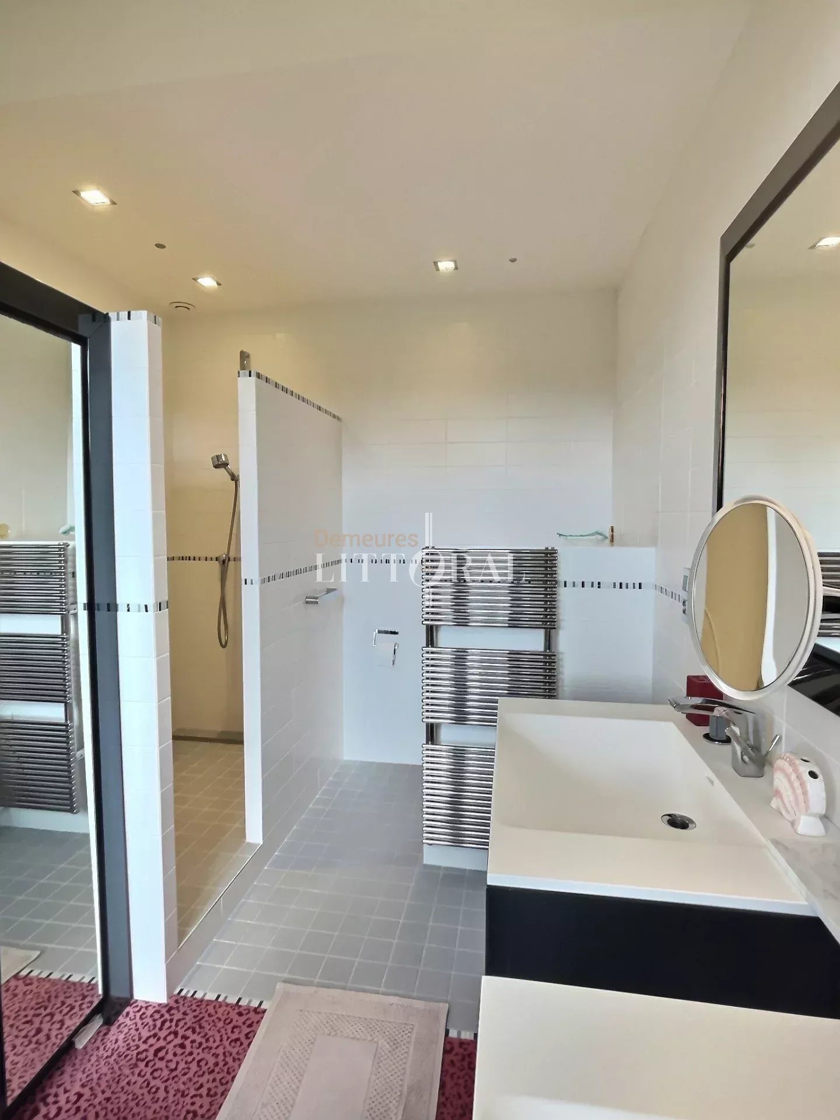
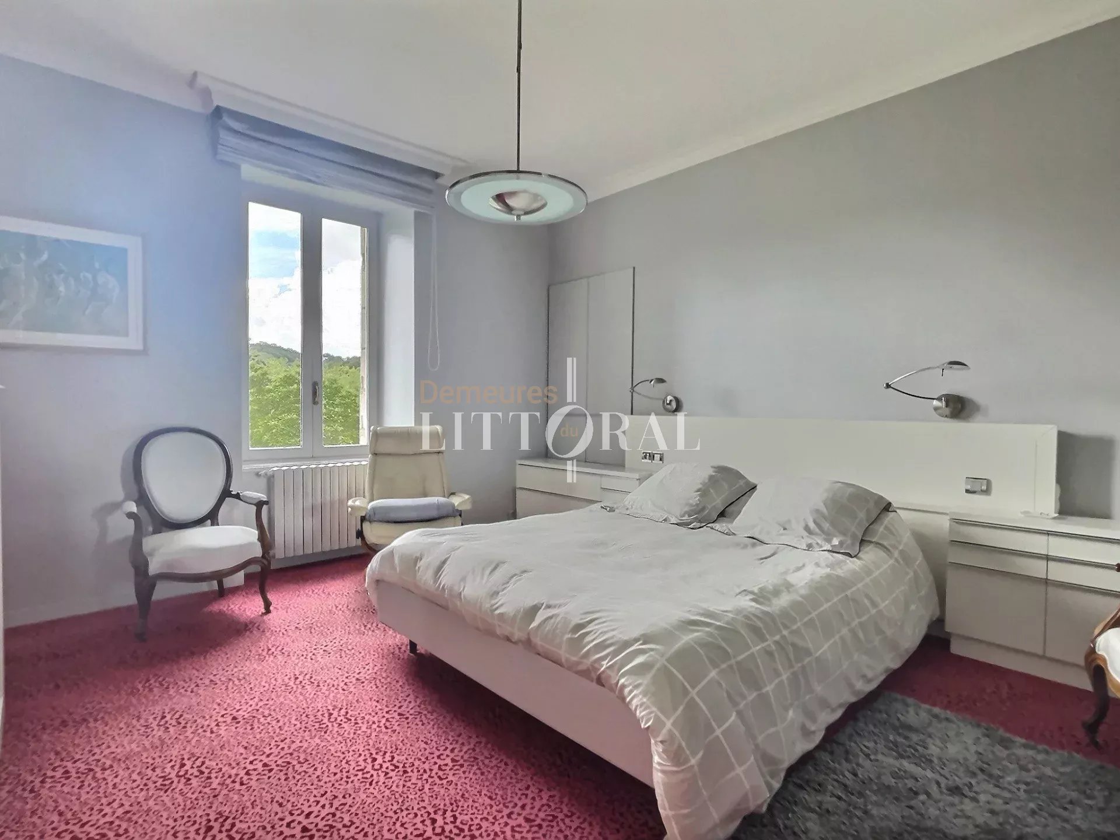
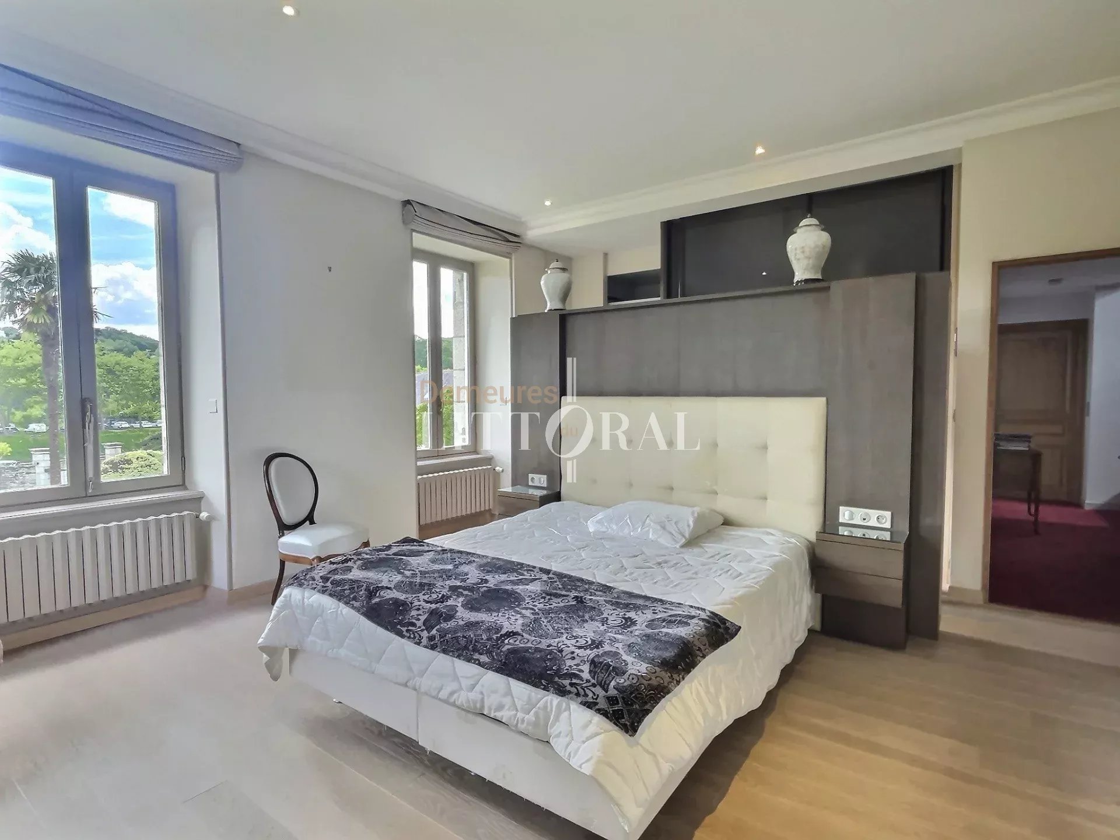
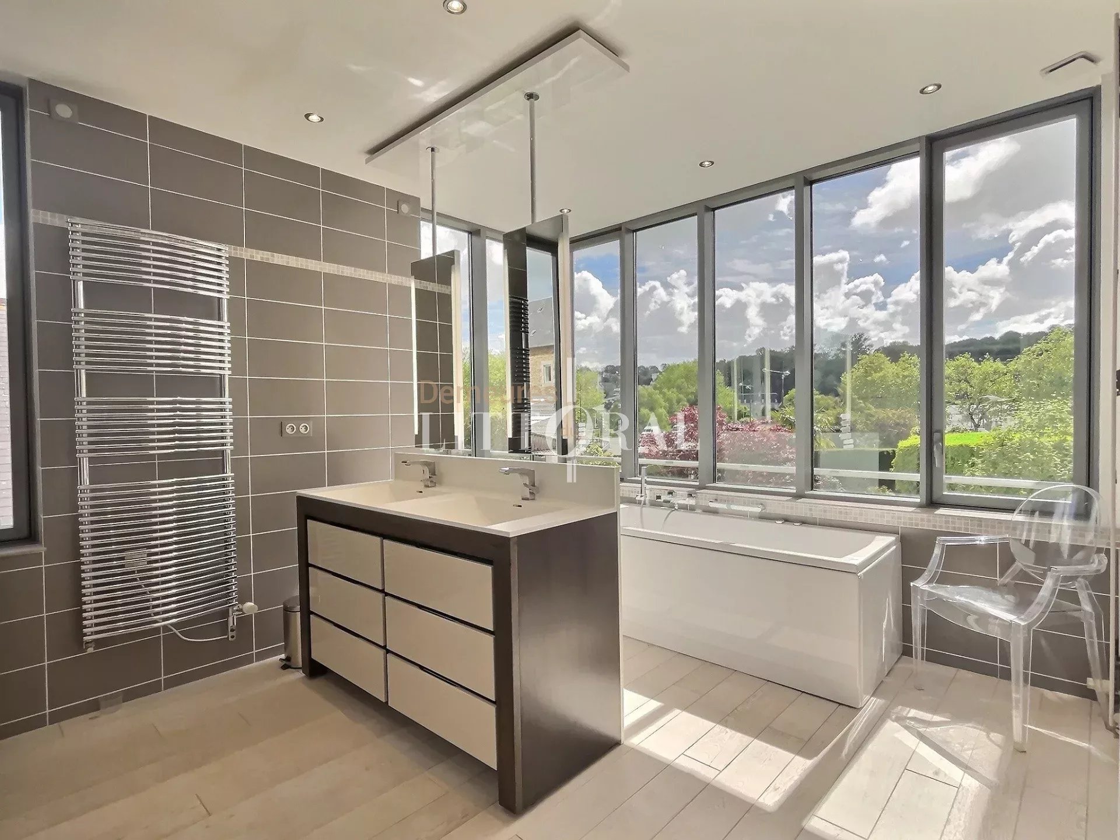
the first floor features a lovely bedroom with an en-suite shower room, a suite with a full bathroom (shower, bathtub, and walk-in closet), an office, and a laundry room;
the second floor offers a bathroom and two additional bedrooms, ideal for accommodating family and guests.
The property also boasts highly sought-after features for a town-center location:
an elevator, a full basement with a cellar and storage space, a three-car garage, mains gas heating, and connection to the main sewer system.
Outside, the enclosed grounds—spanning over 2,500 m²—offer a rare privilege in the heart of town: a lush green haven just minutes away from shops and amenities.
About the award : 795 600 € HAI
(net selling price including TTC : 765 000 € and agency fees including TTC : 30 600 €)
Area : 259 m²
Ground : 2500 m²
Number of pieces : 9
Number of rooms : 4