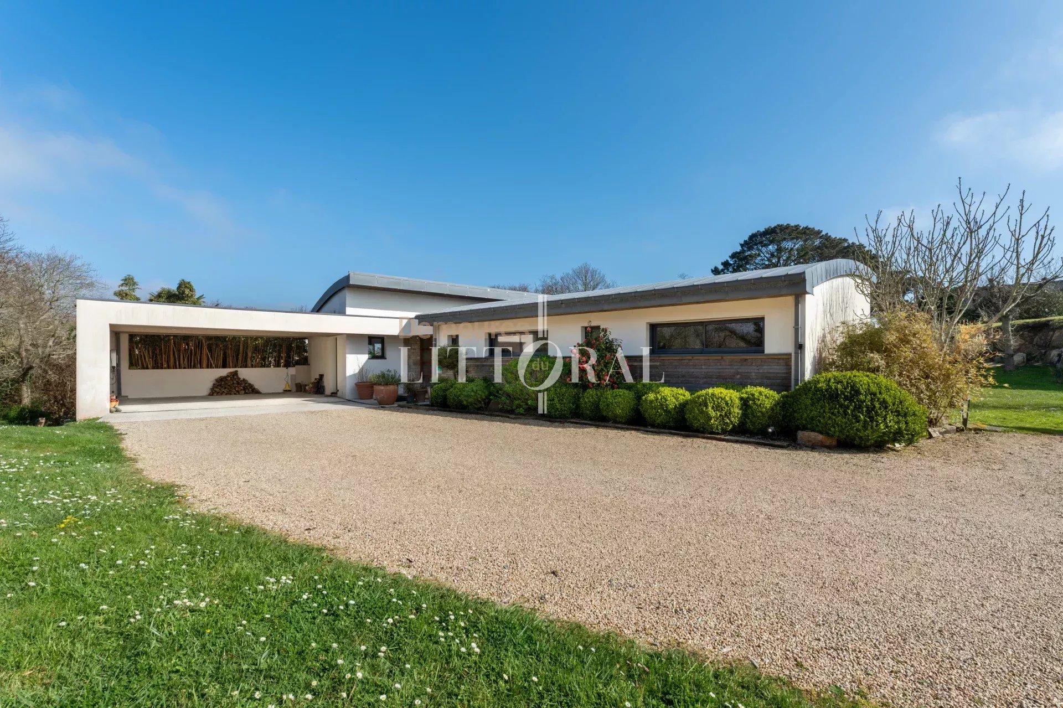
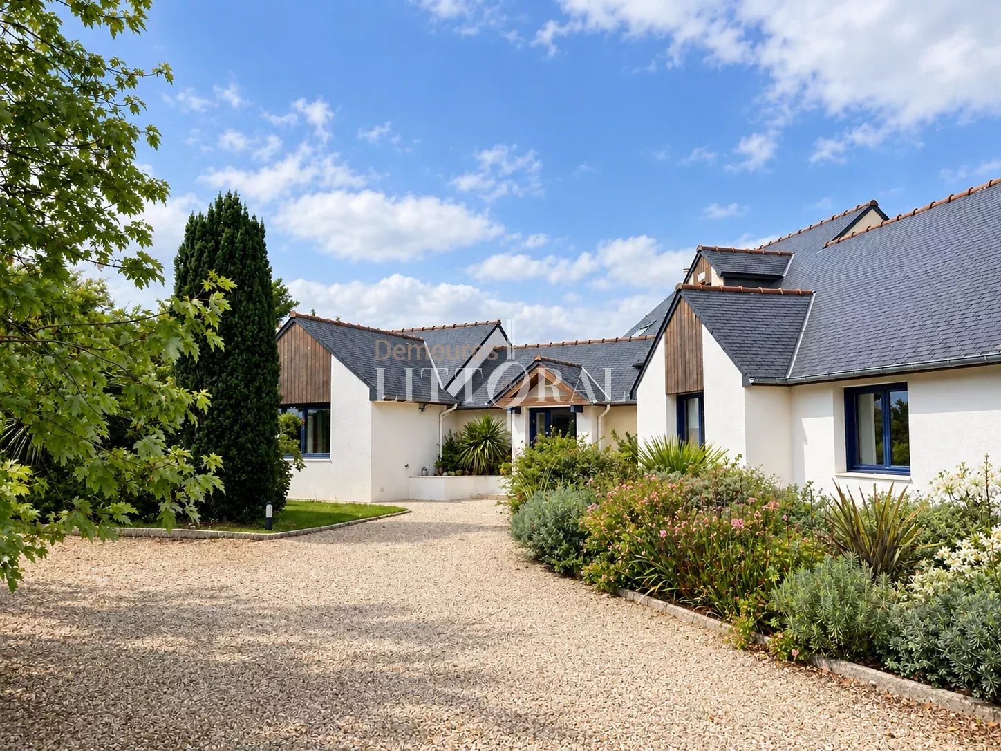
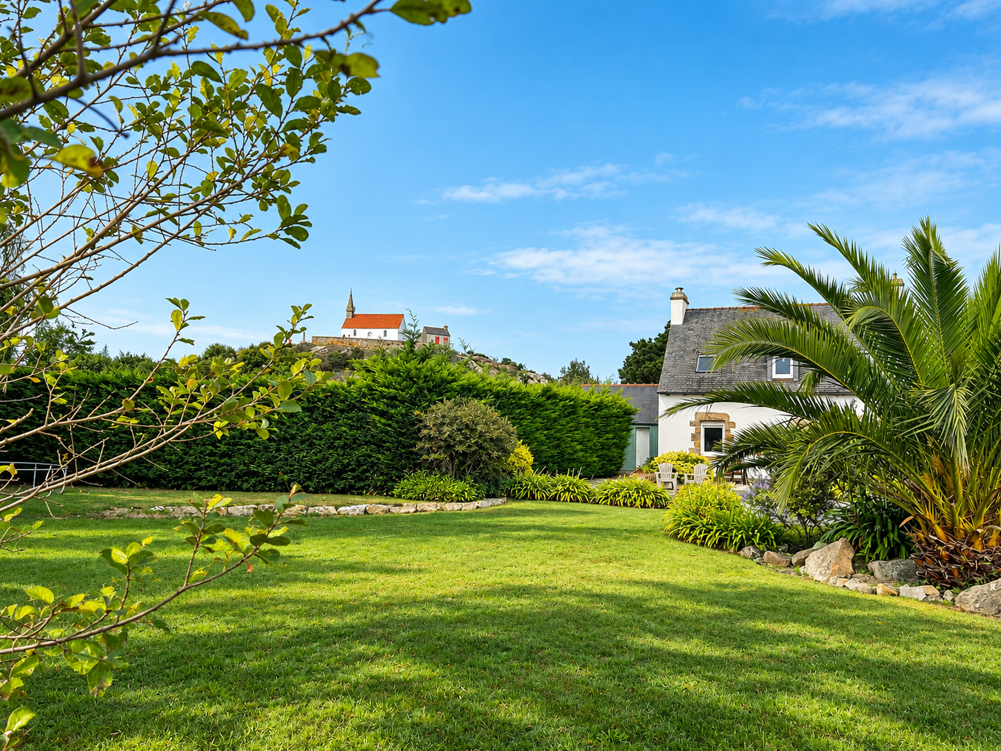
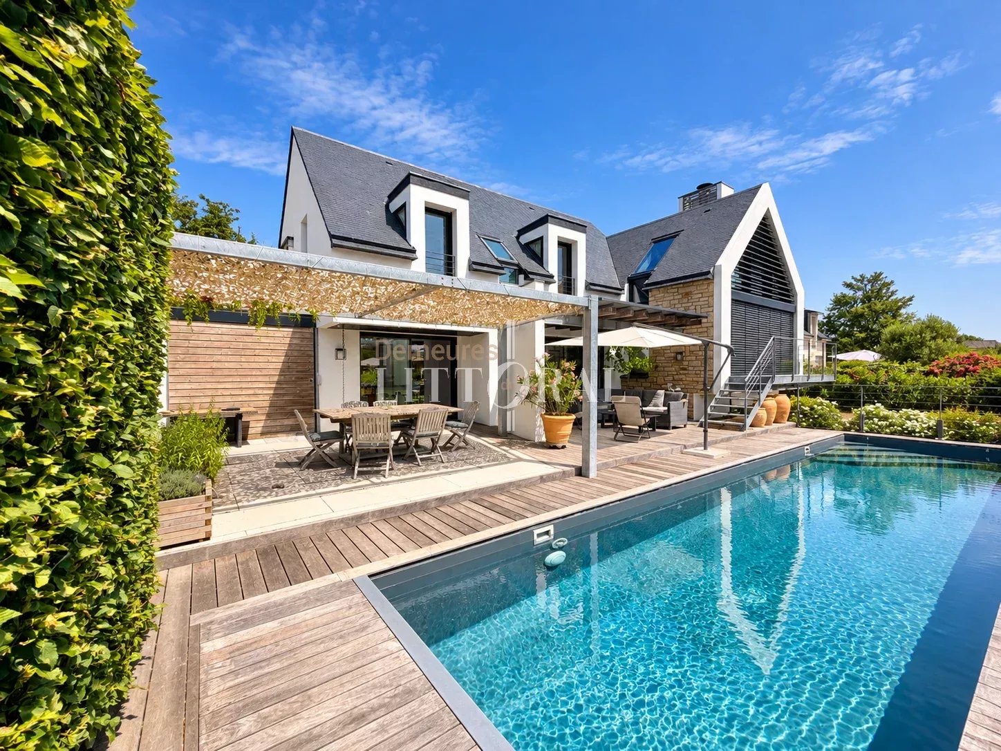
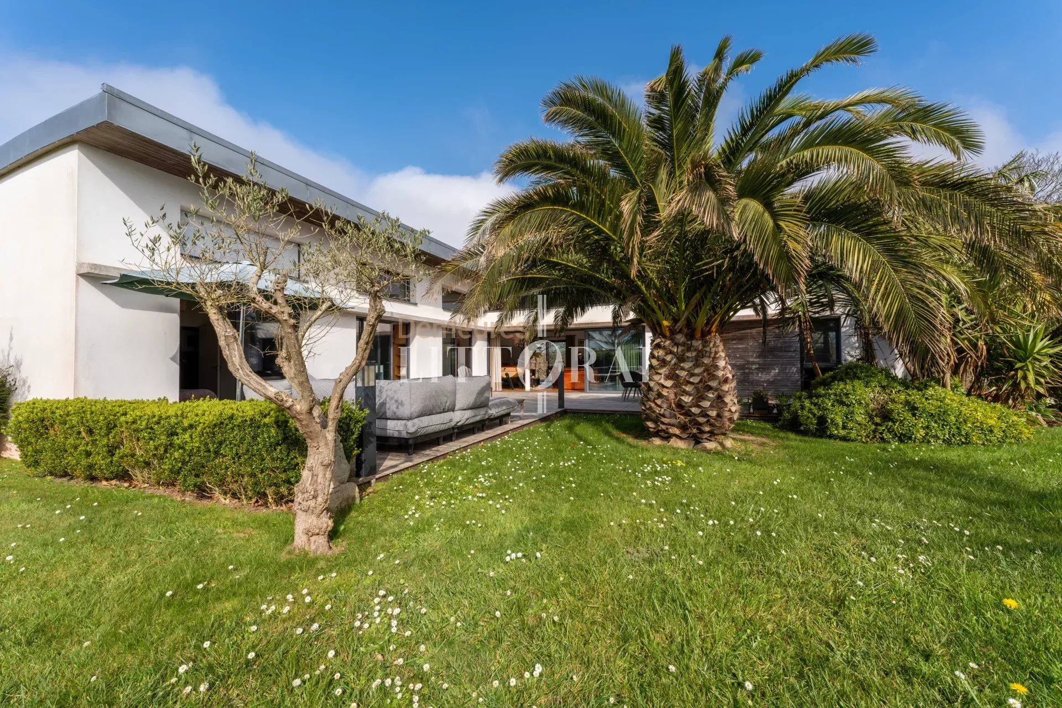
Located just 1 km from the beach, this elegant 250 m² single-level home, designed by a local architect, is set in a peaceful and secluded environment surrounded by woods and granite. Built in 2007, it offers generous volumes, high ceilings, and refined finishes throughout.
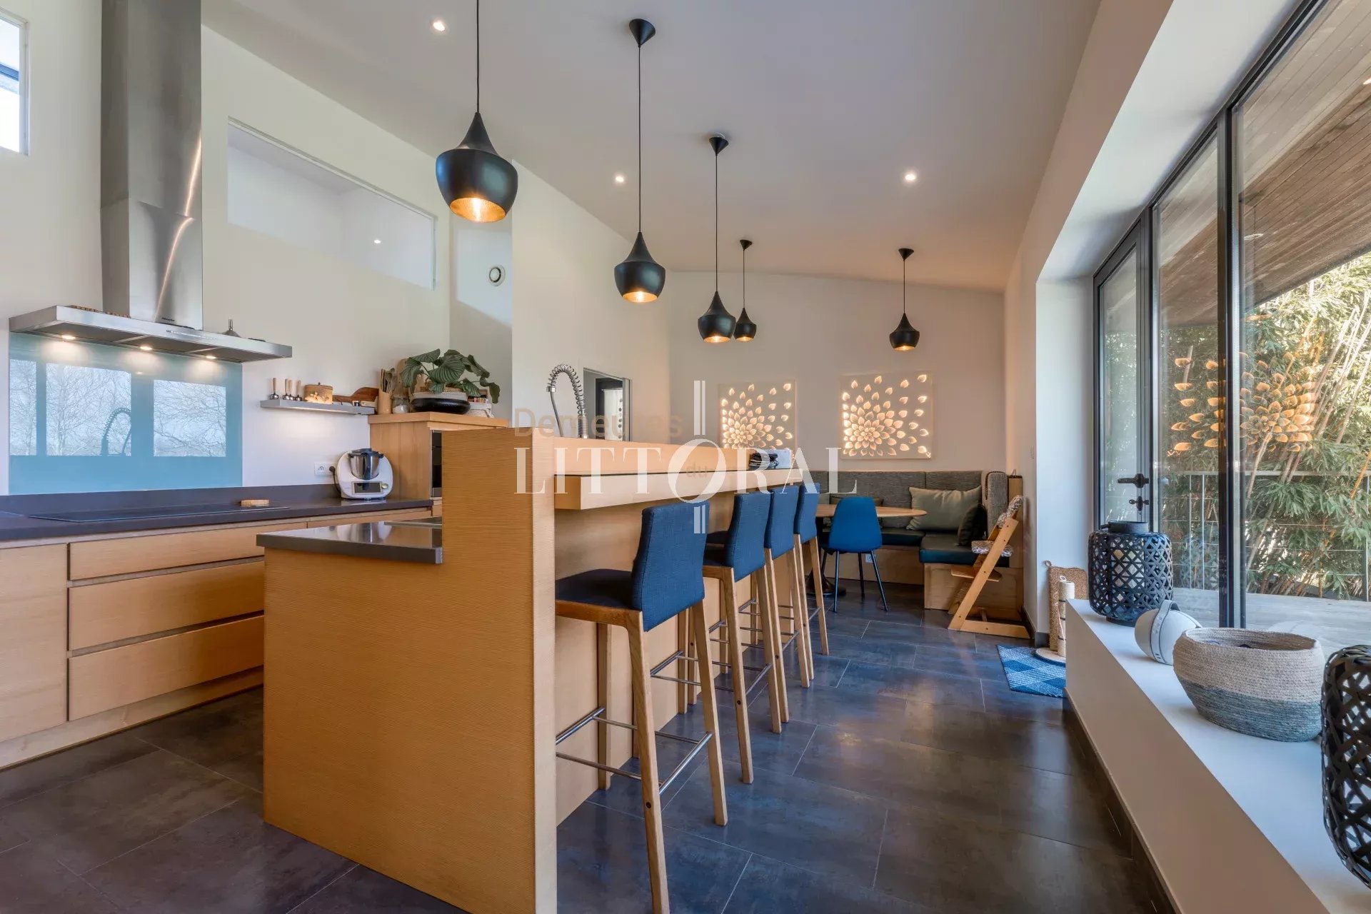
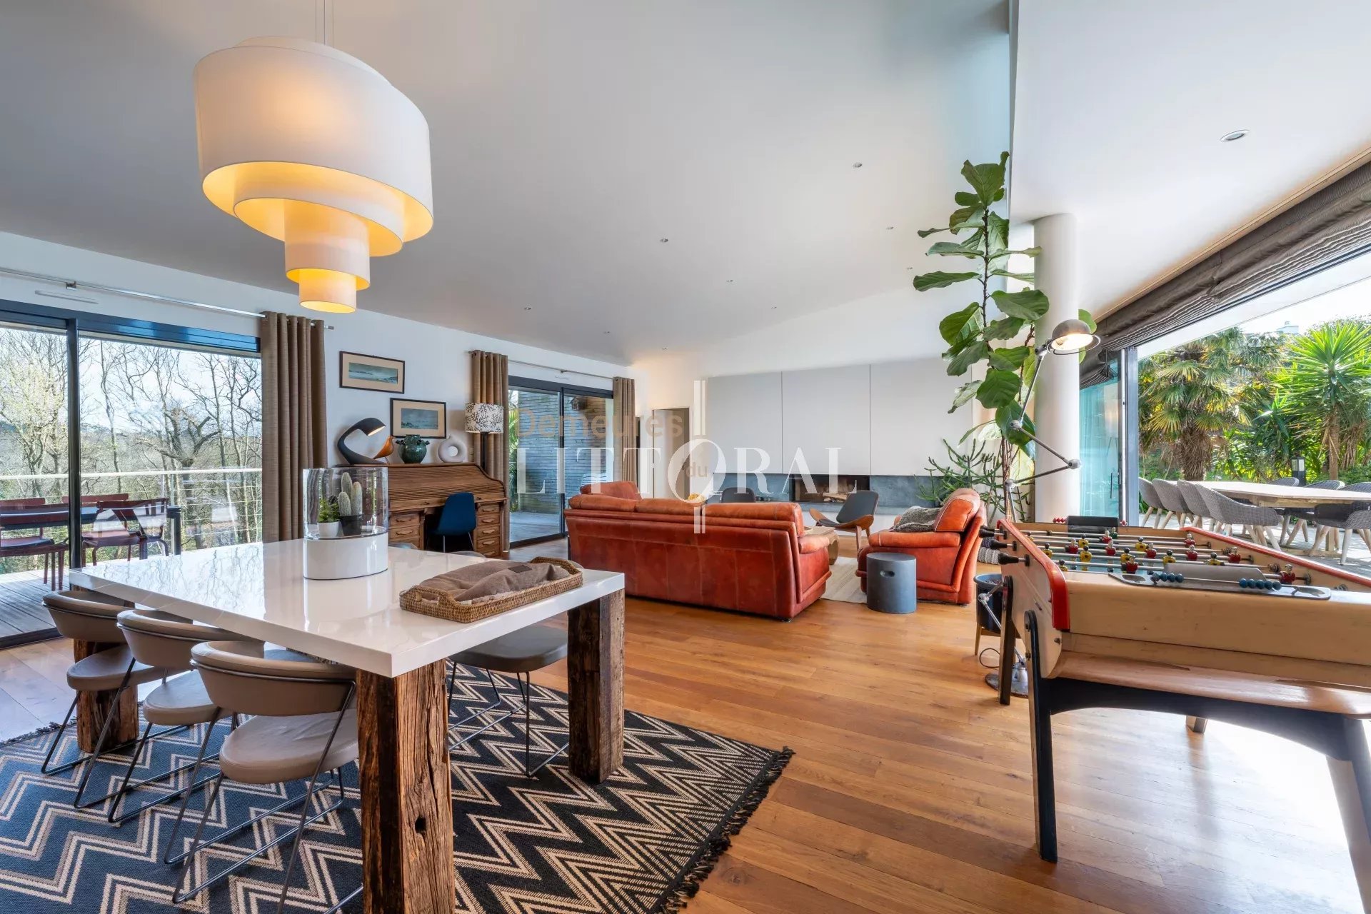
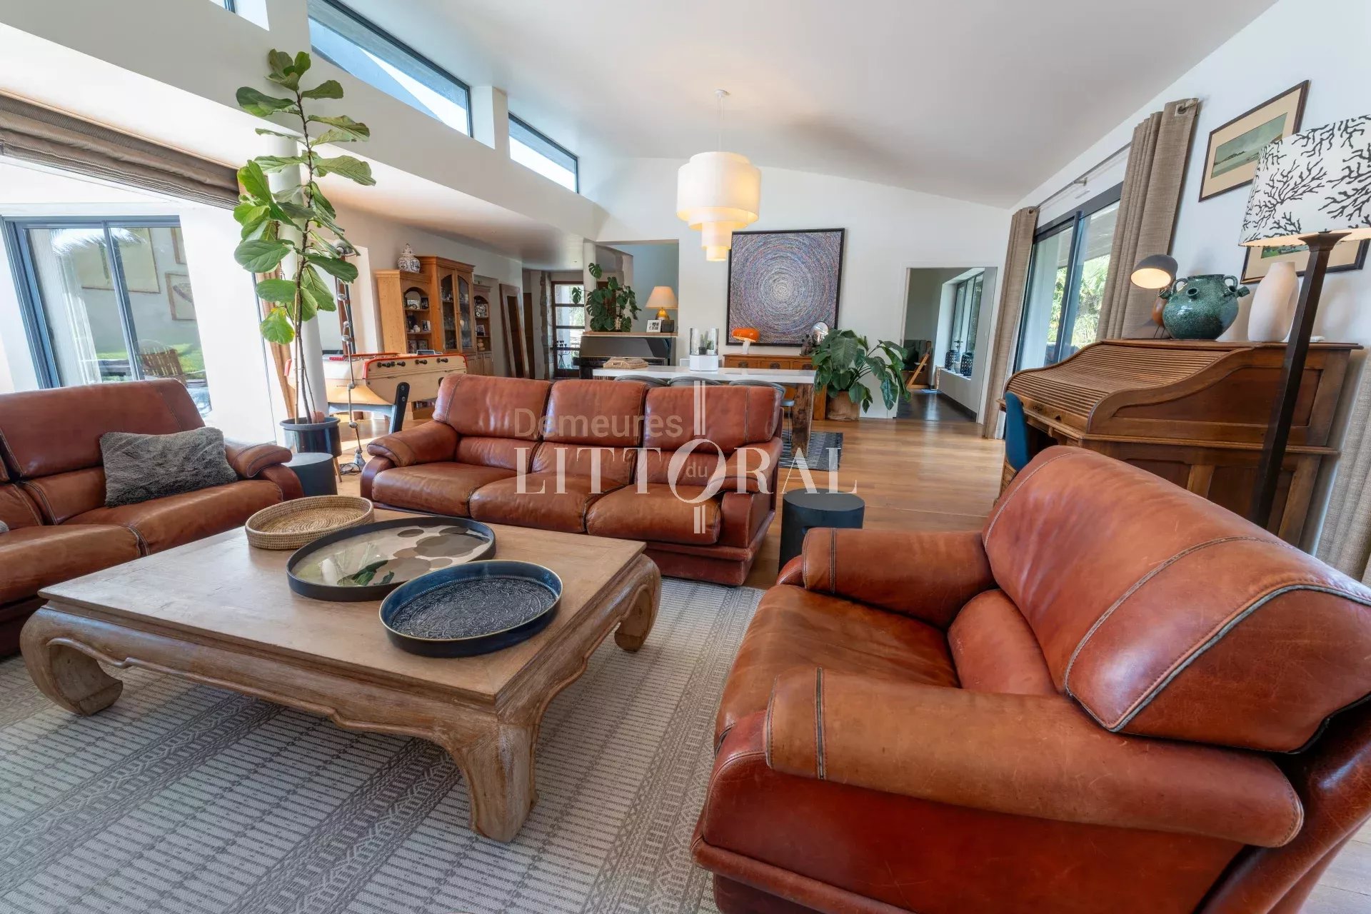
The heart of the home is a stunning 70 m² living space with solid wood floors, a fireplace, and full exposure to the East, South, and West, opening onto an 80 m² terrace ideal for outdoor living. The spacious, light-filled kitchen is perfect for enjoying breakfasts in the morning sun.
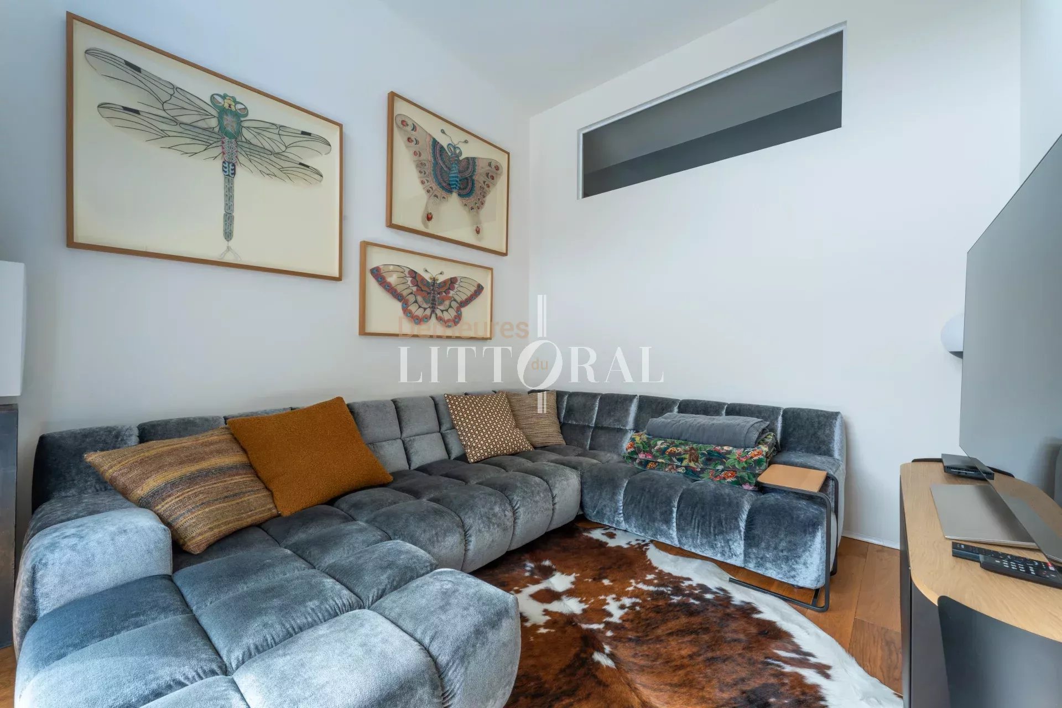
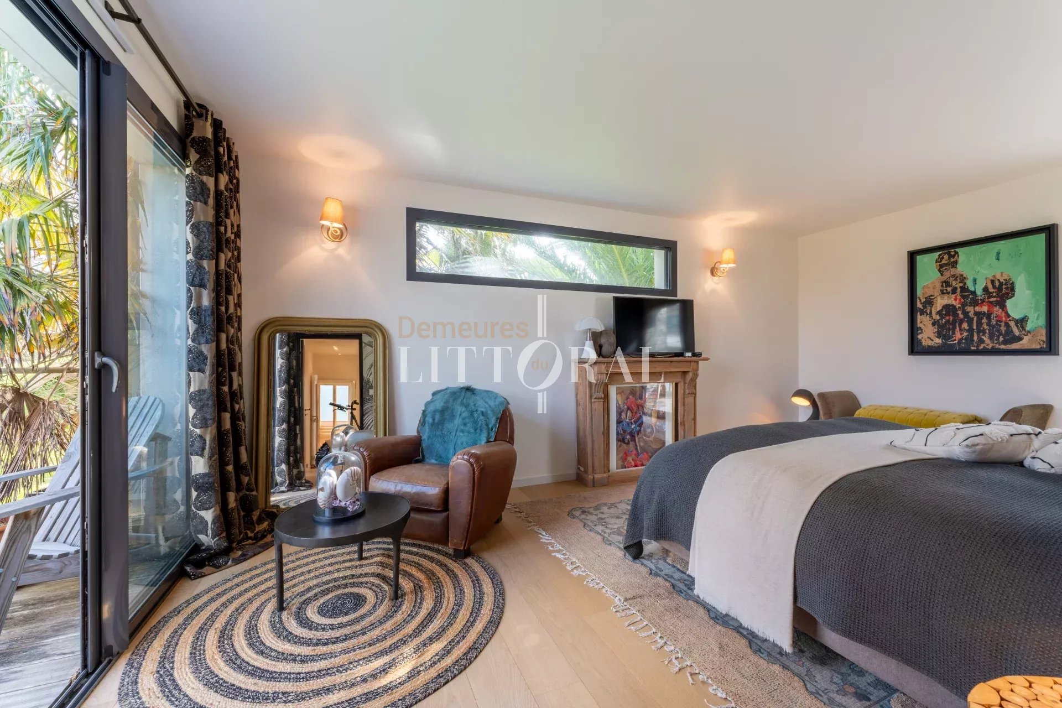
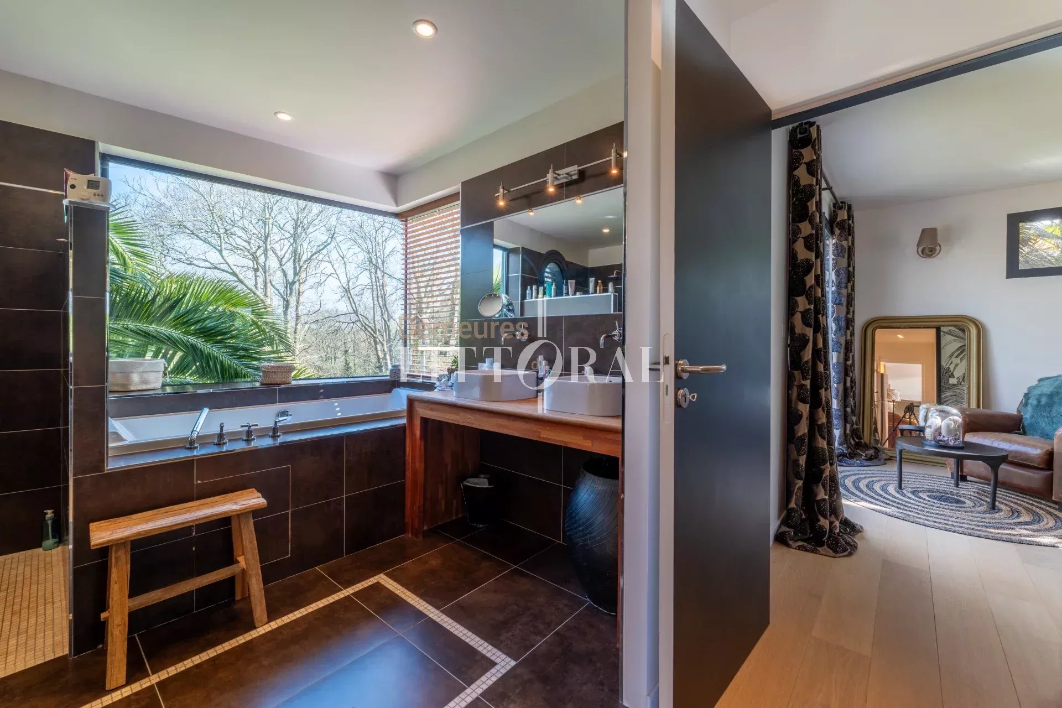
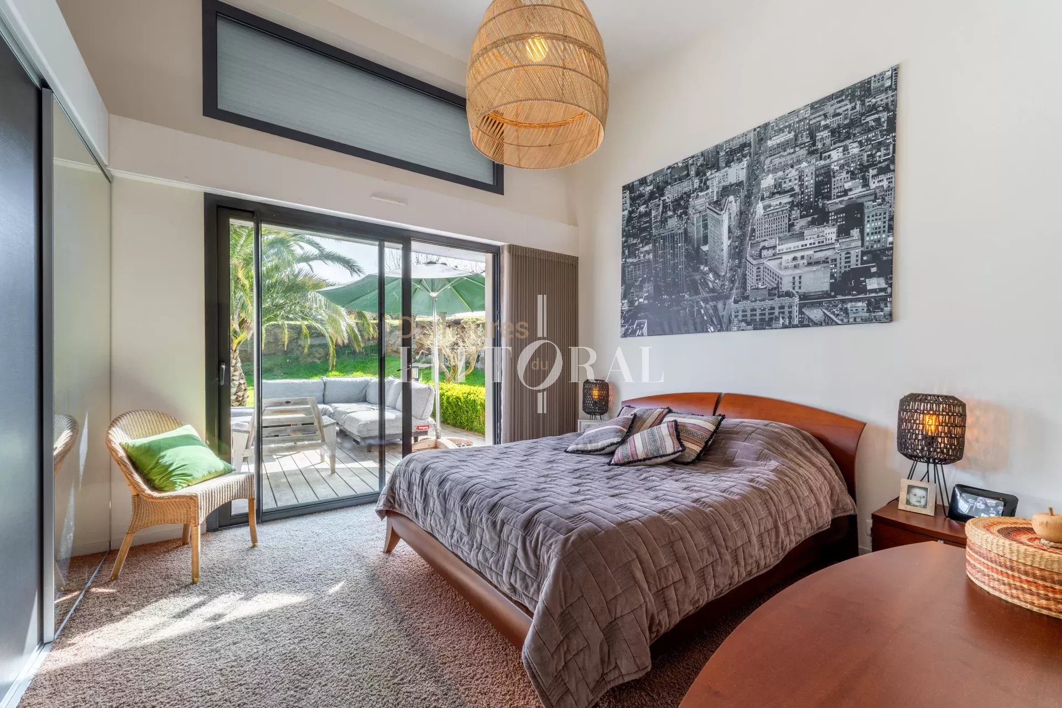
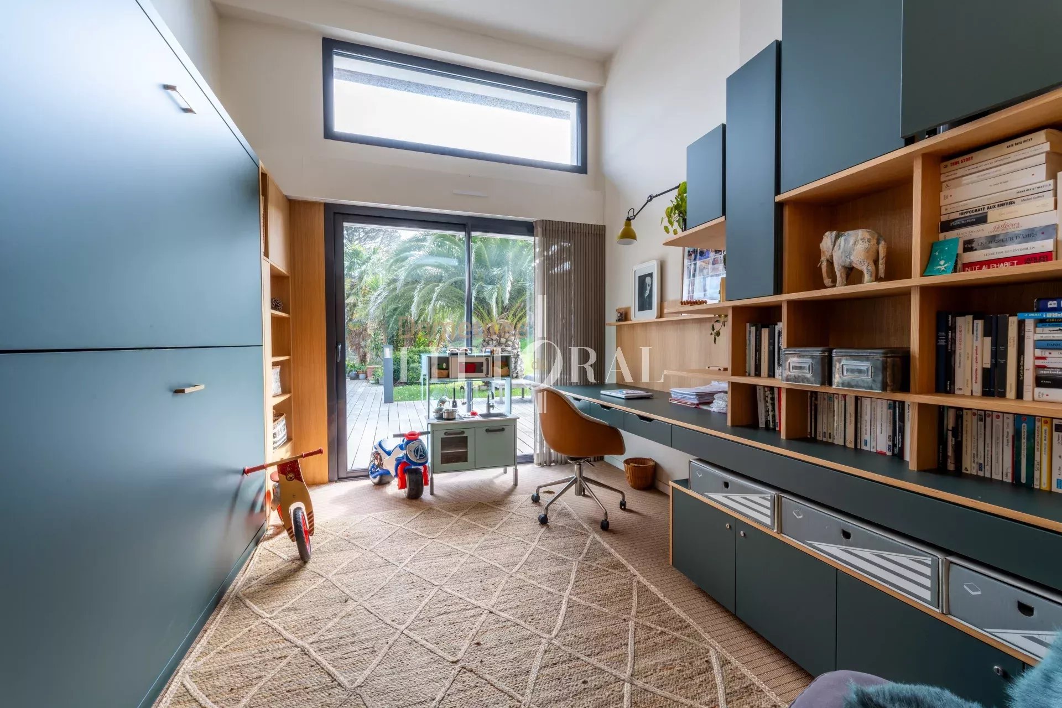
The master suite (approx. 40 m²) includes a private terrace, walk-in closet, and a bathroom with both bathtub and shower. A TV lounge adds to the comfort and privacy. The guest and children’s wing features three en-suite bedrooms and an office that can serve as a fourth bedroom.
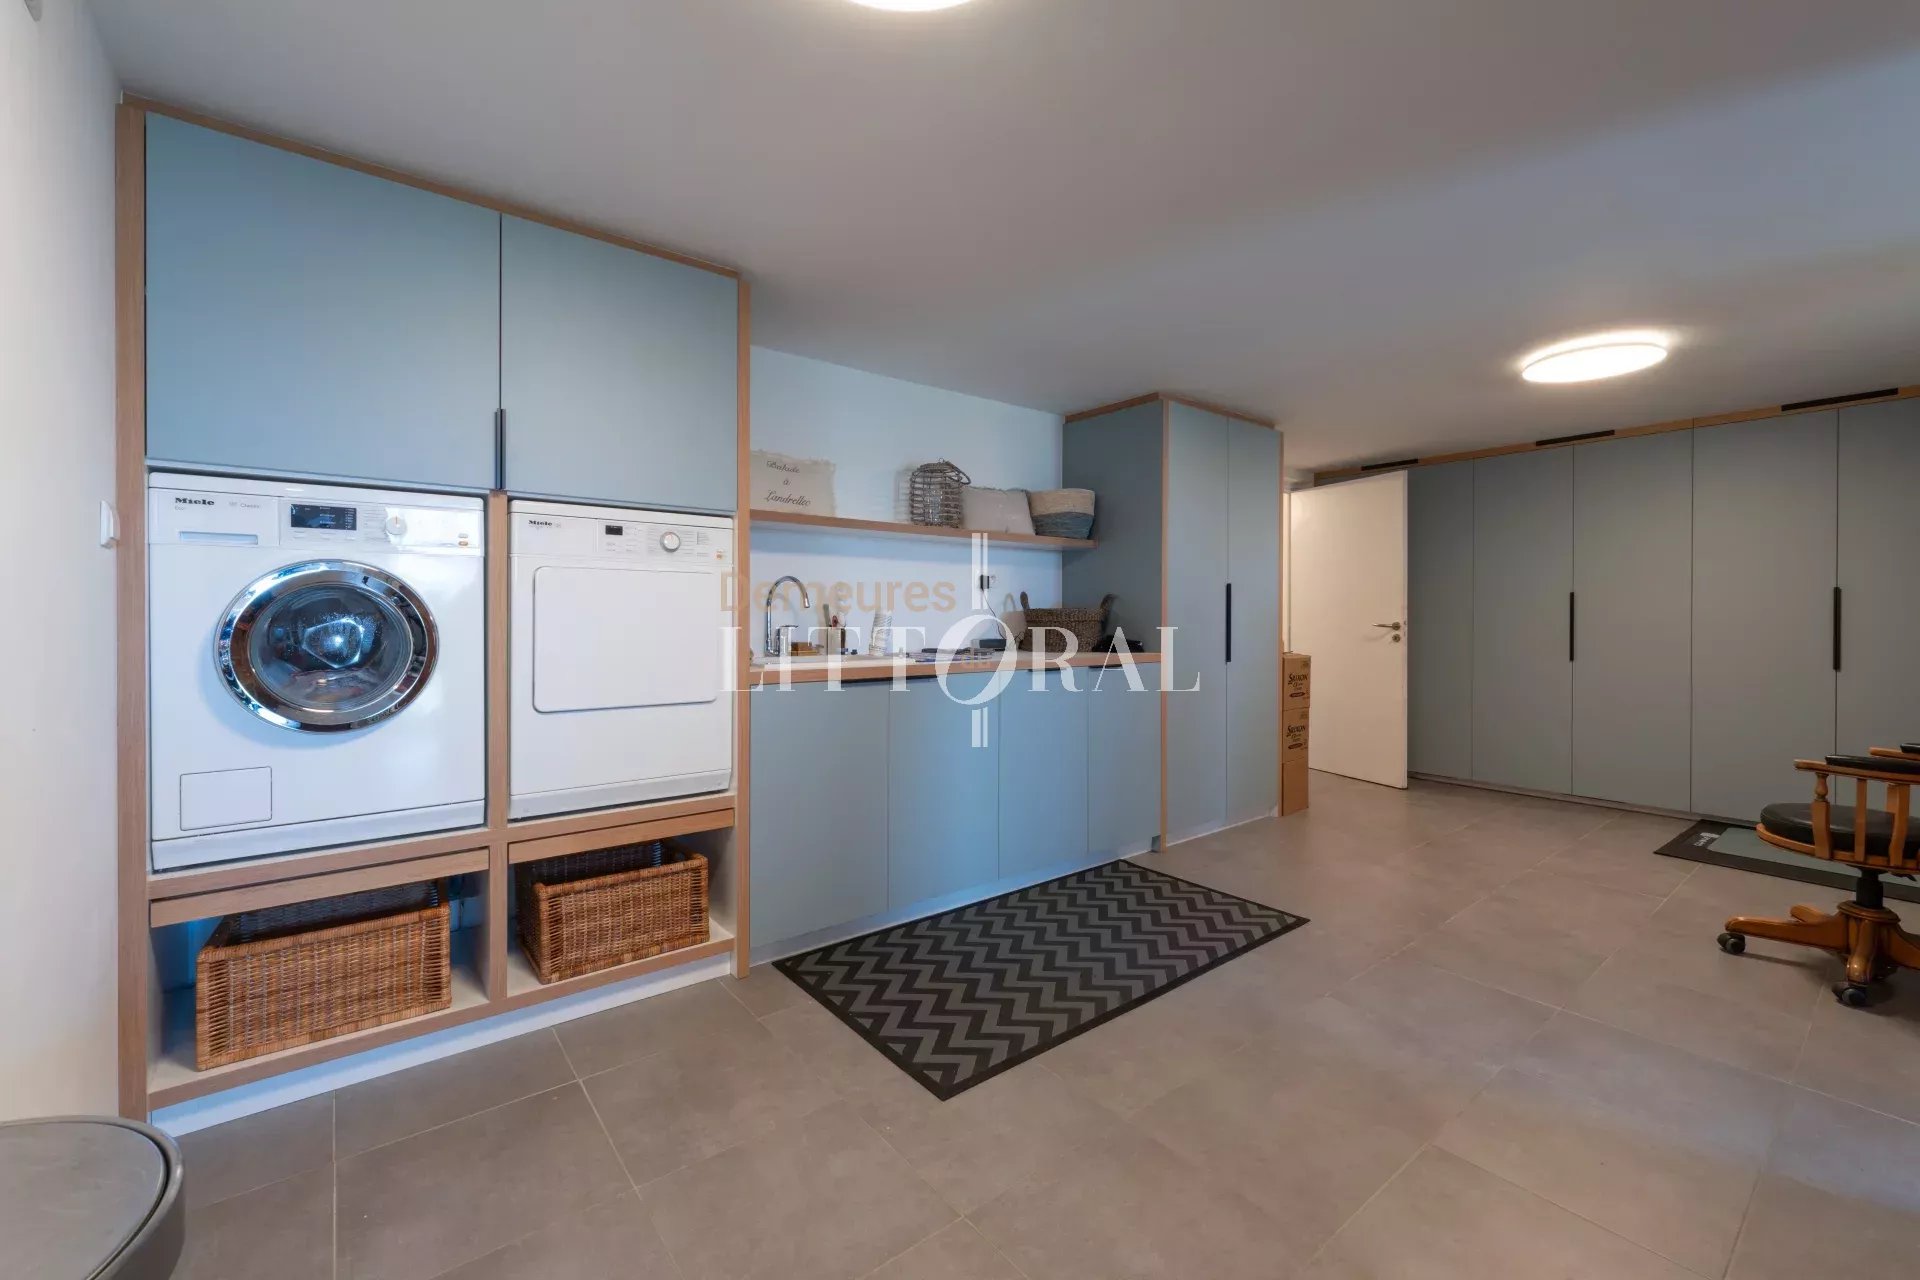
A full basement of over 110 m² offers a double garage, laundry, workshop, and additional flexible space—ideal for a gym, studio, or storage.
This unique property offers comfort, discretion, and a strong connection to nature—just minutes from the sea.
nearby
Centre ville / Golf / Mer / Plage / Port / Supermarché
Area : 250 m²
Ground : 4504 m²
Number of pieces : 8
Number of rooms : 4